
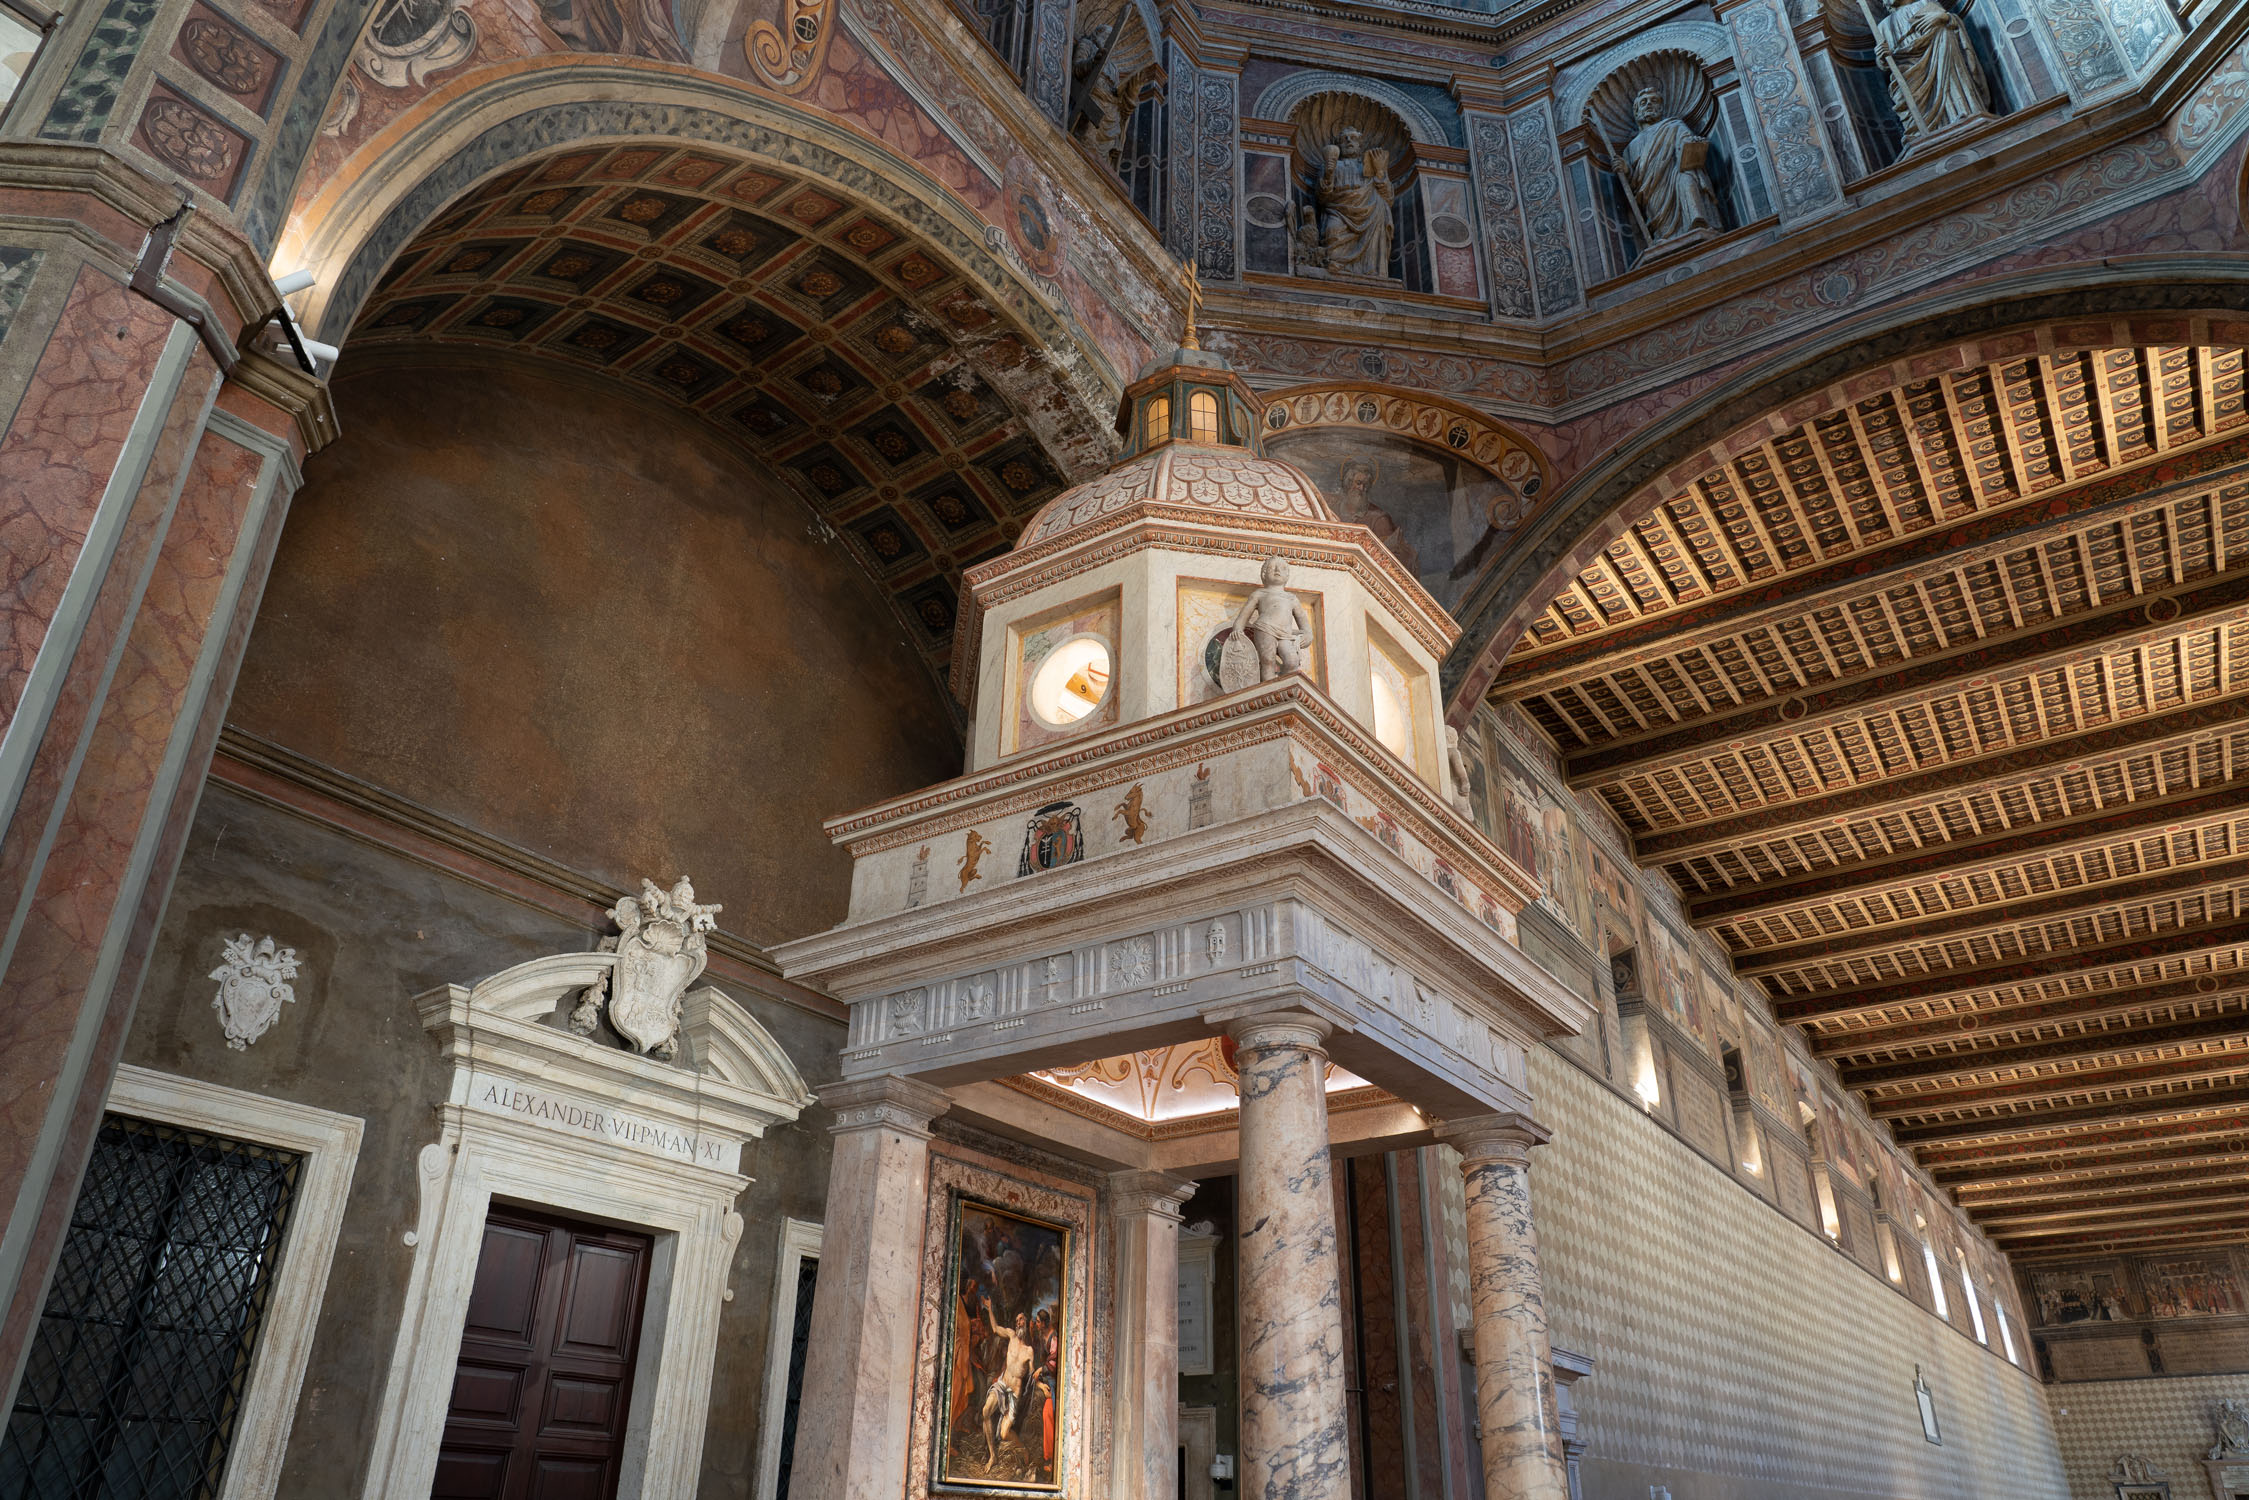
The large octagonal tiburium* serves as the central architectural element that divides the ward into two wings, creating a visual connection with the surrounding structure through four supporting arches. At its base stands the precious ciborium by Andrea Palladio. Originally, access to the wards was through a prothyrum* and a portal designed by Andrea Bregno, which led directly into the space beneath the lantern tower.
*Ribbed dome on a polygonal base
** Small porch with a roof supported by slender columns, positioned on the stree facade, leanding to the main entrance
Points of interest
Monumental Lantern Tower
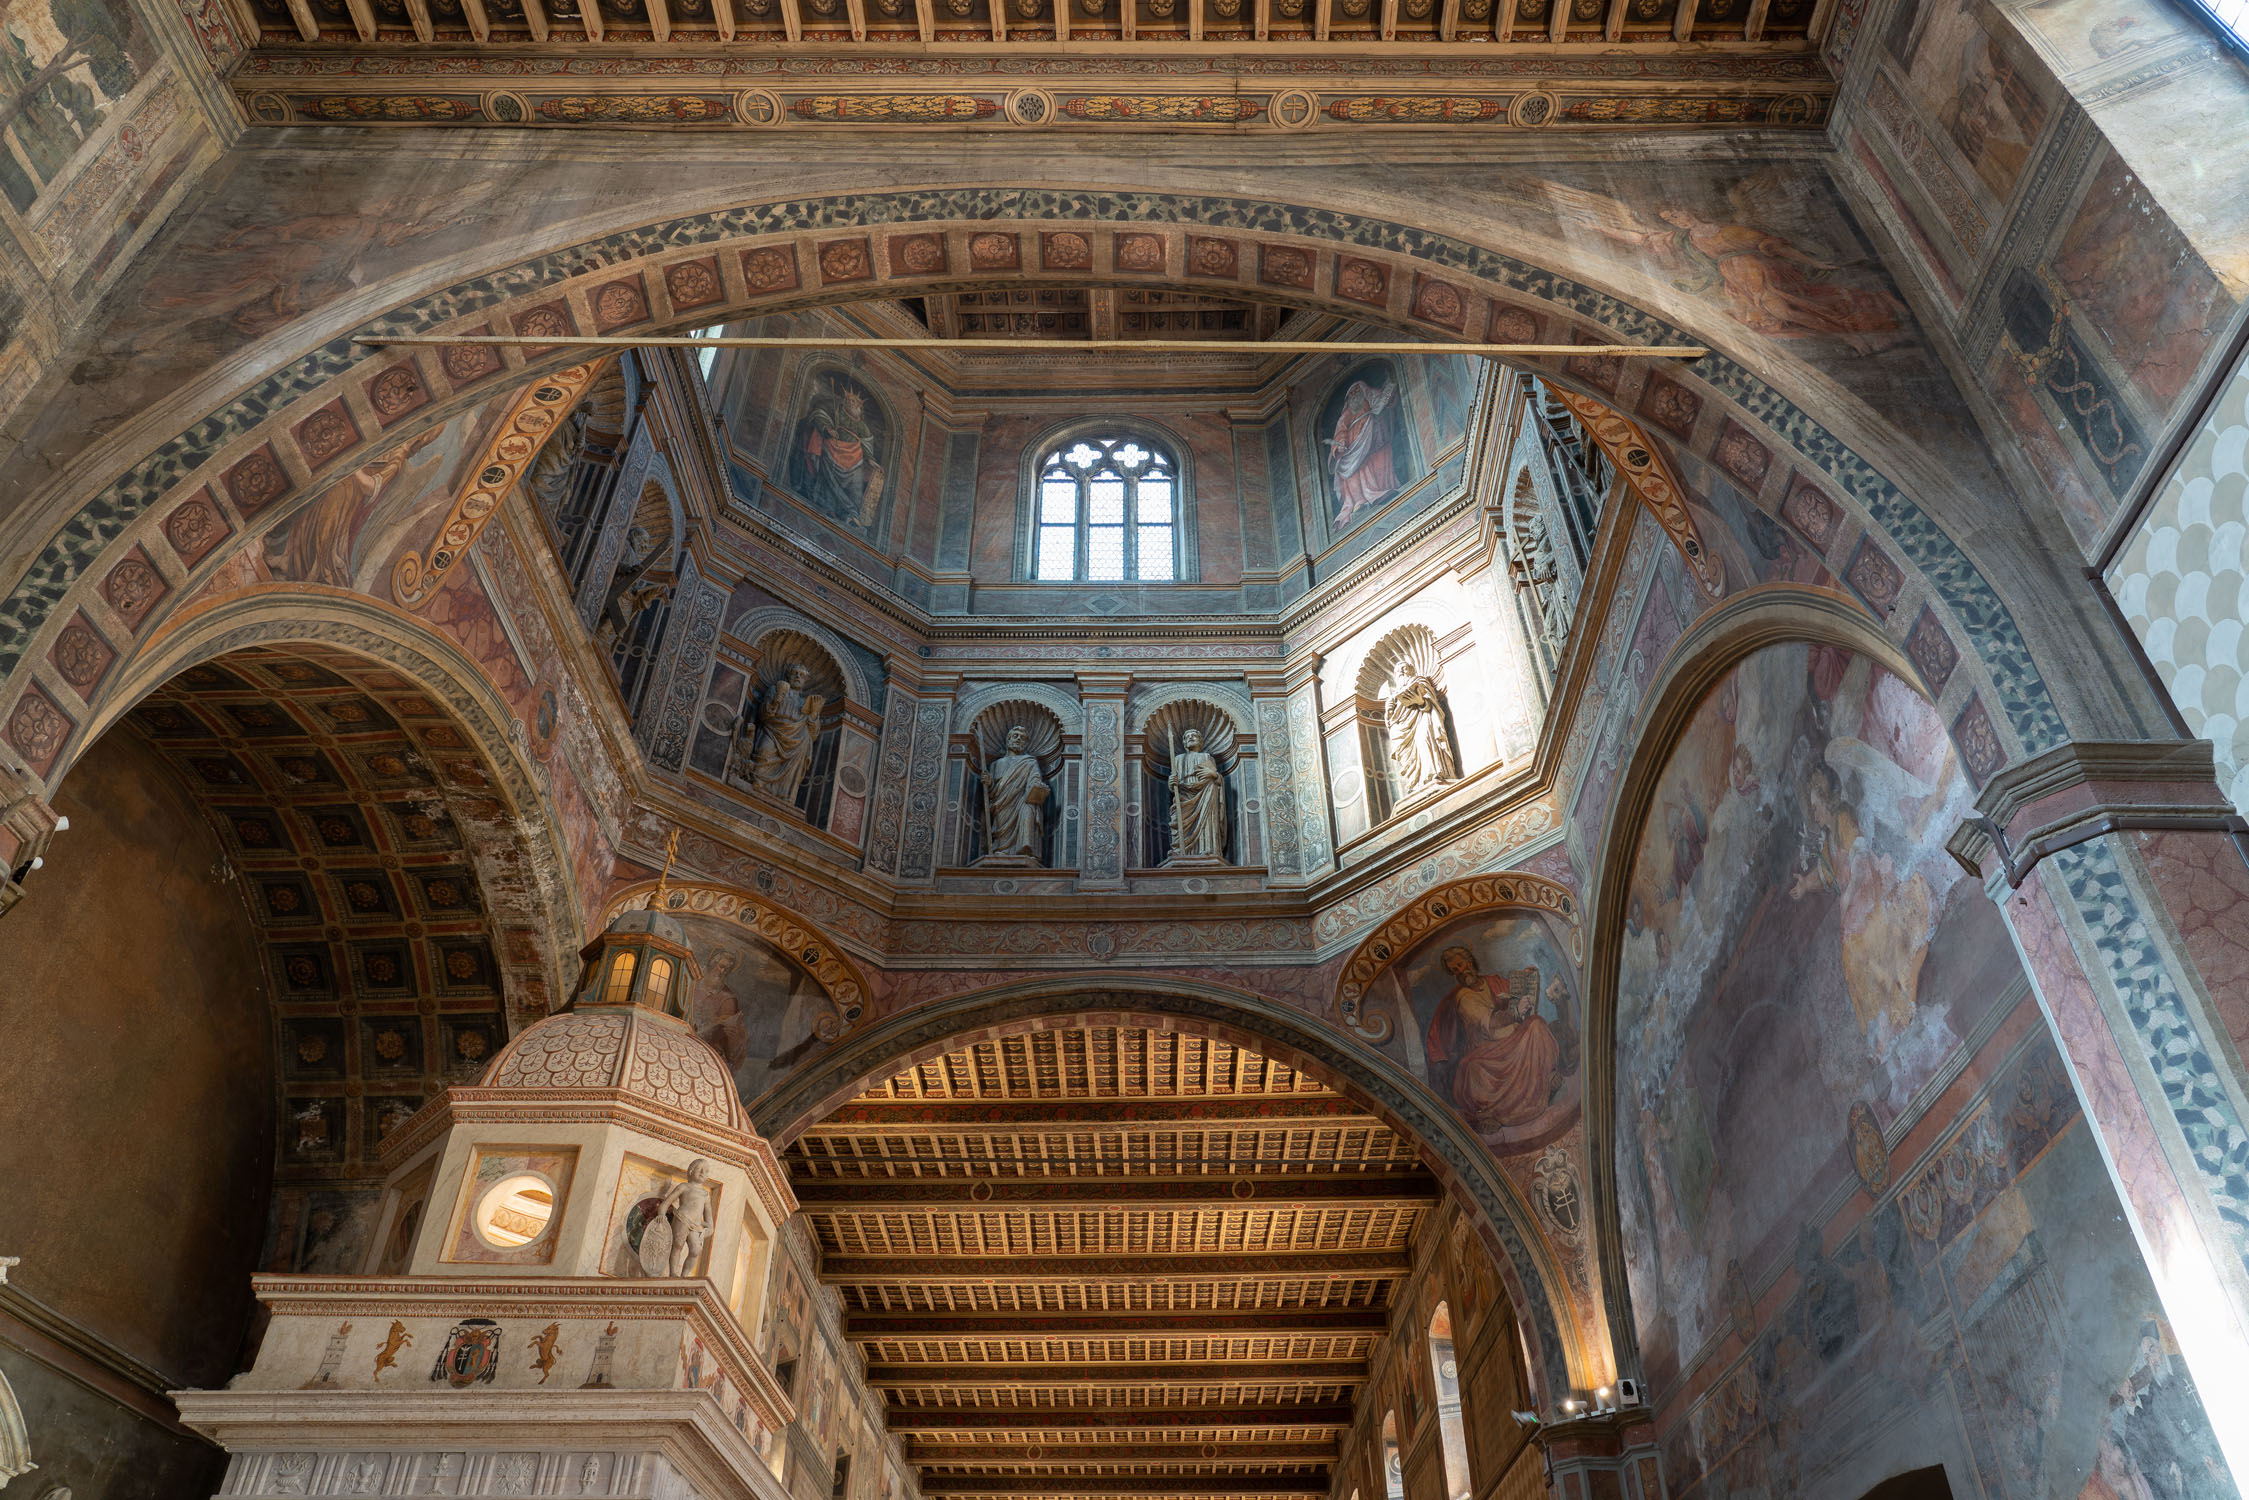
After passing through the Baglivi Hall, one reaches the monumental lantern tower, crowned by an octagonal structure illuminated in its upper section by large three-light windows, between which Solomon and various biblical figures are depicted. In the lower section, within the drum—which rests on four large supporting arches—stucco statues of the apostles are placed inside shell-shaped niches. The four pendentives at the corners of the arches feature the four evangelists. While the architecture of the lantern tower is clearly attributable to Giovanni Pietro Gherarducci, part of the decoration is cautiously attributed to Giovannino de Dolci. * Architectural element, cylindrical or polygonal in shape, that connects the supports of the underlying structure with the dome.
Ciborium by Andrea Palladio
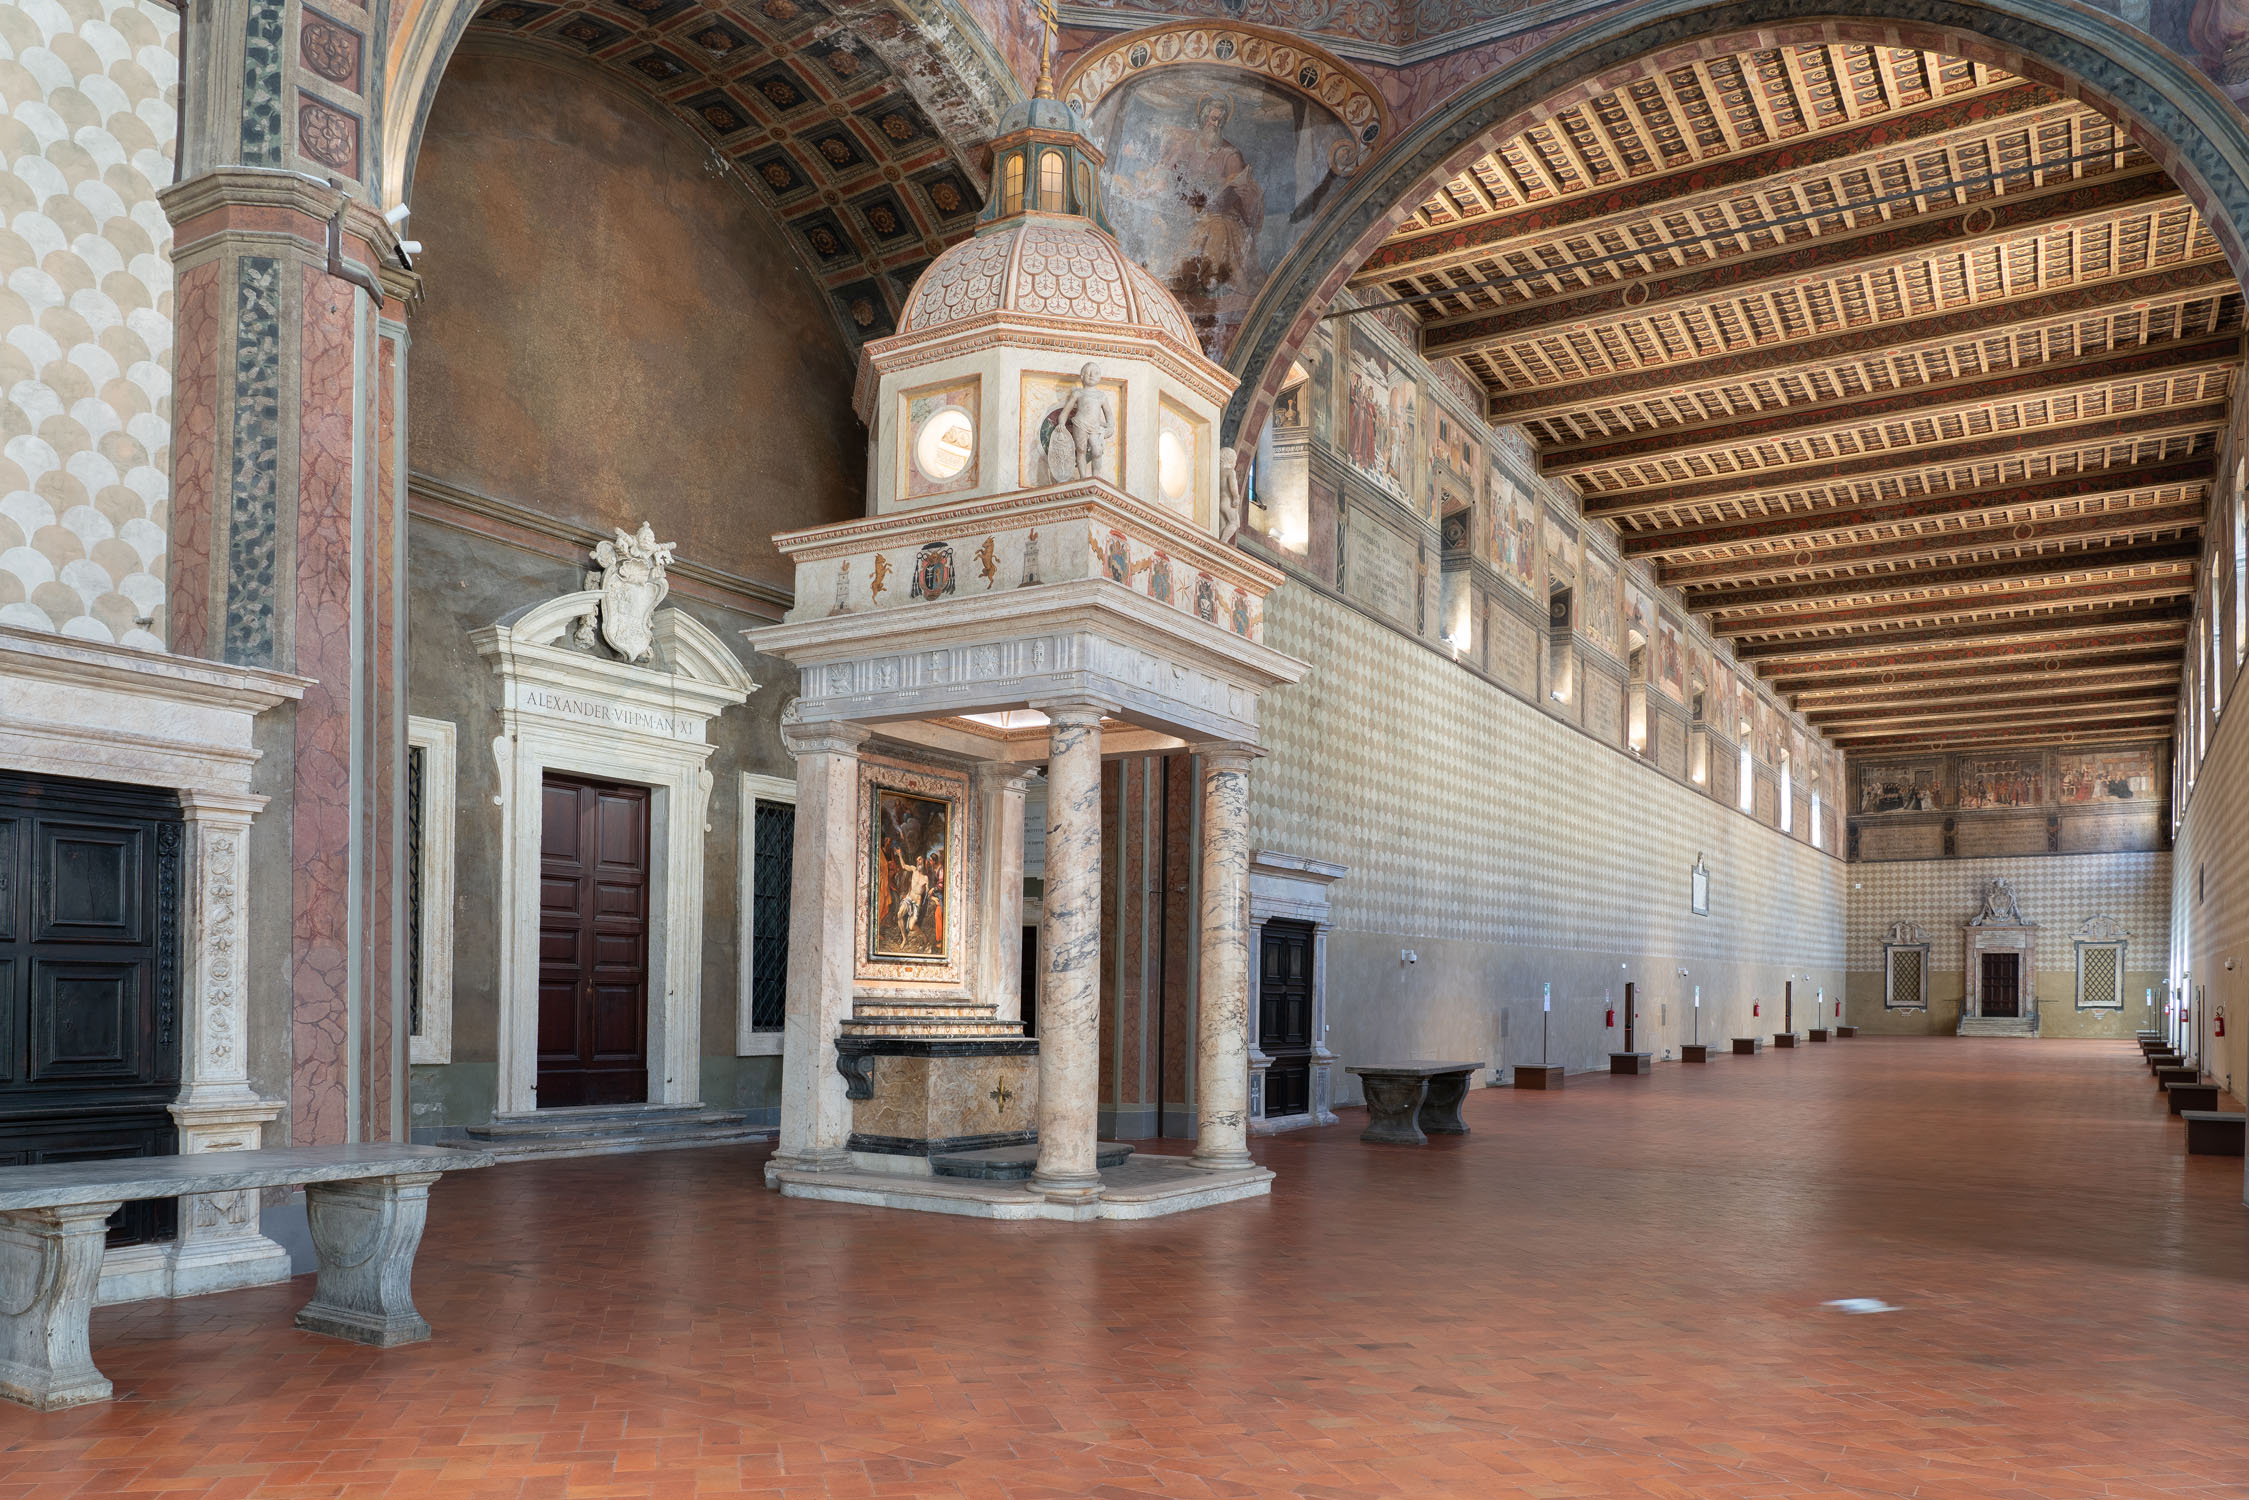
At the base of the lantern tower stands the ciborium by Andrea Palladio, the only work by the artist in Rome. Designed as a small aedicule on a square base, it consists of two columns and two pilasters connected by a double architrave, decorated with the coats of arms of some of the most prominent Commanders. An octagonal drum supports the fish-scale patterned dome, which bears the coat of arms of Pope Paul III. Inside the dome, the four Fathers of the Church—St. Augustine, St. Ambrose, St. Jerome, and St. Gregory the Great—are depicted. Atop the dome rises the double-barred cross. Two small angels rest on the outer corners of the architraves. The altarpiece, painted by Carlo Maratta, depicts Saint Job in conversation with God.
Alessandrina Ward
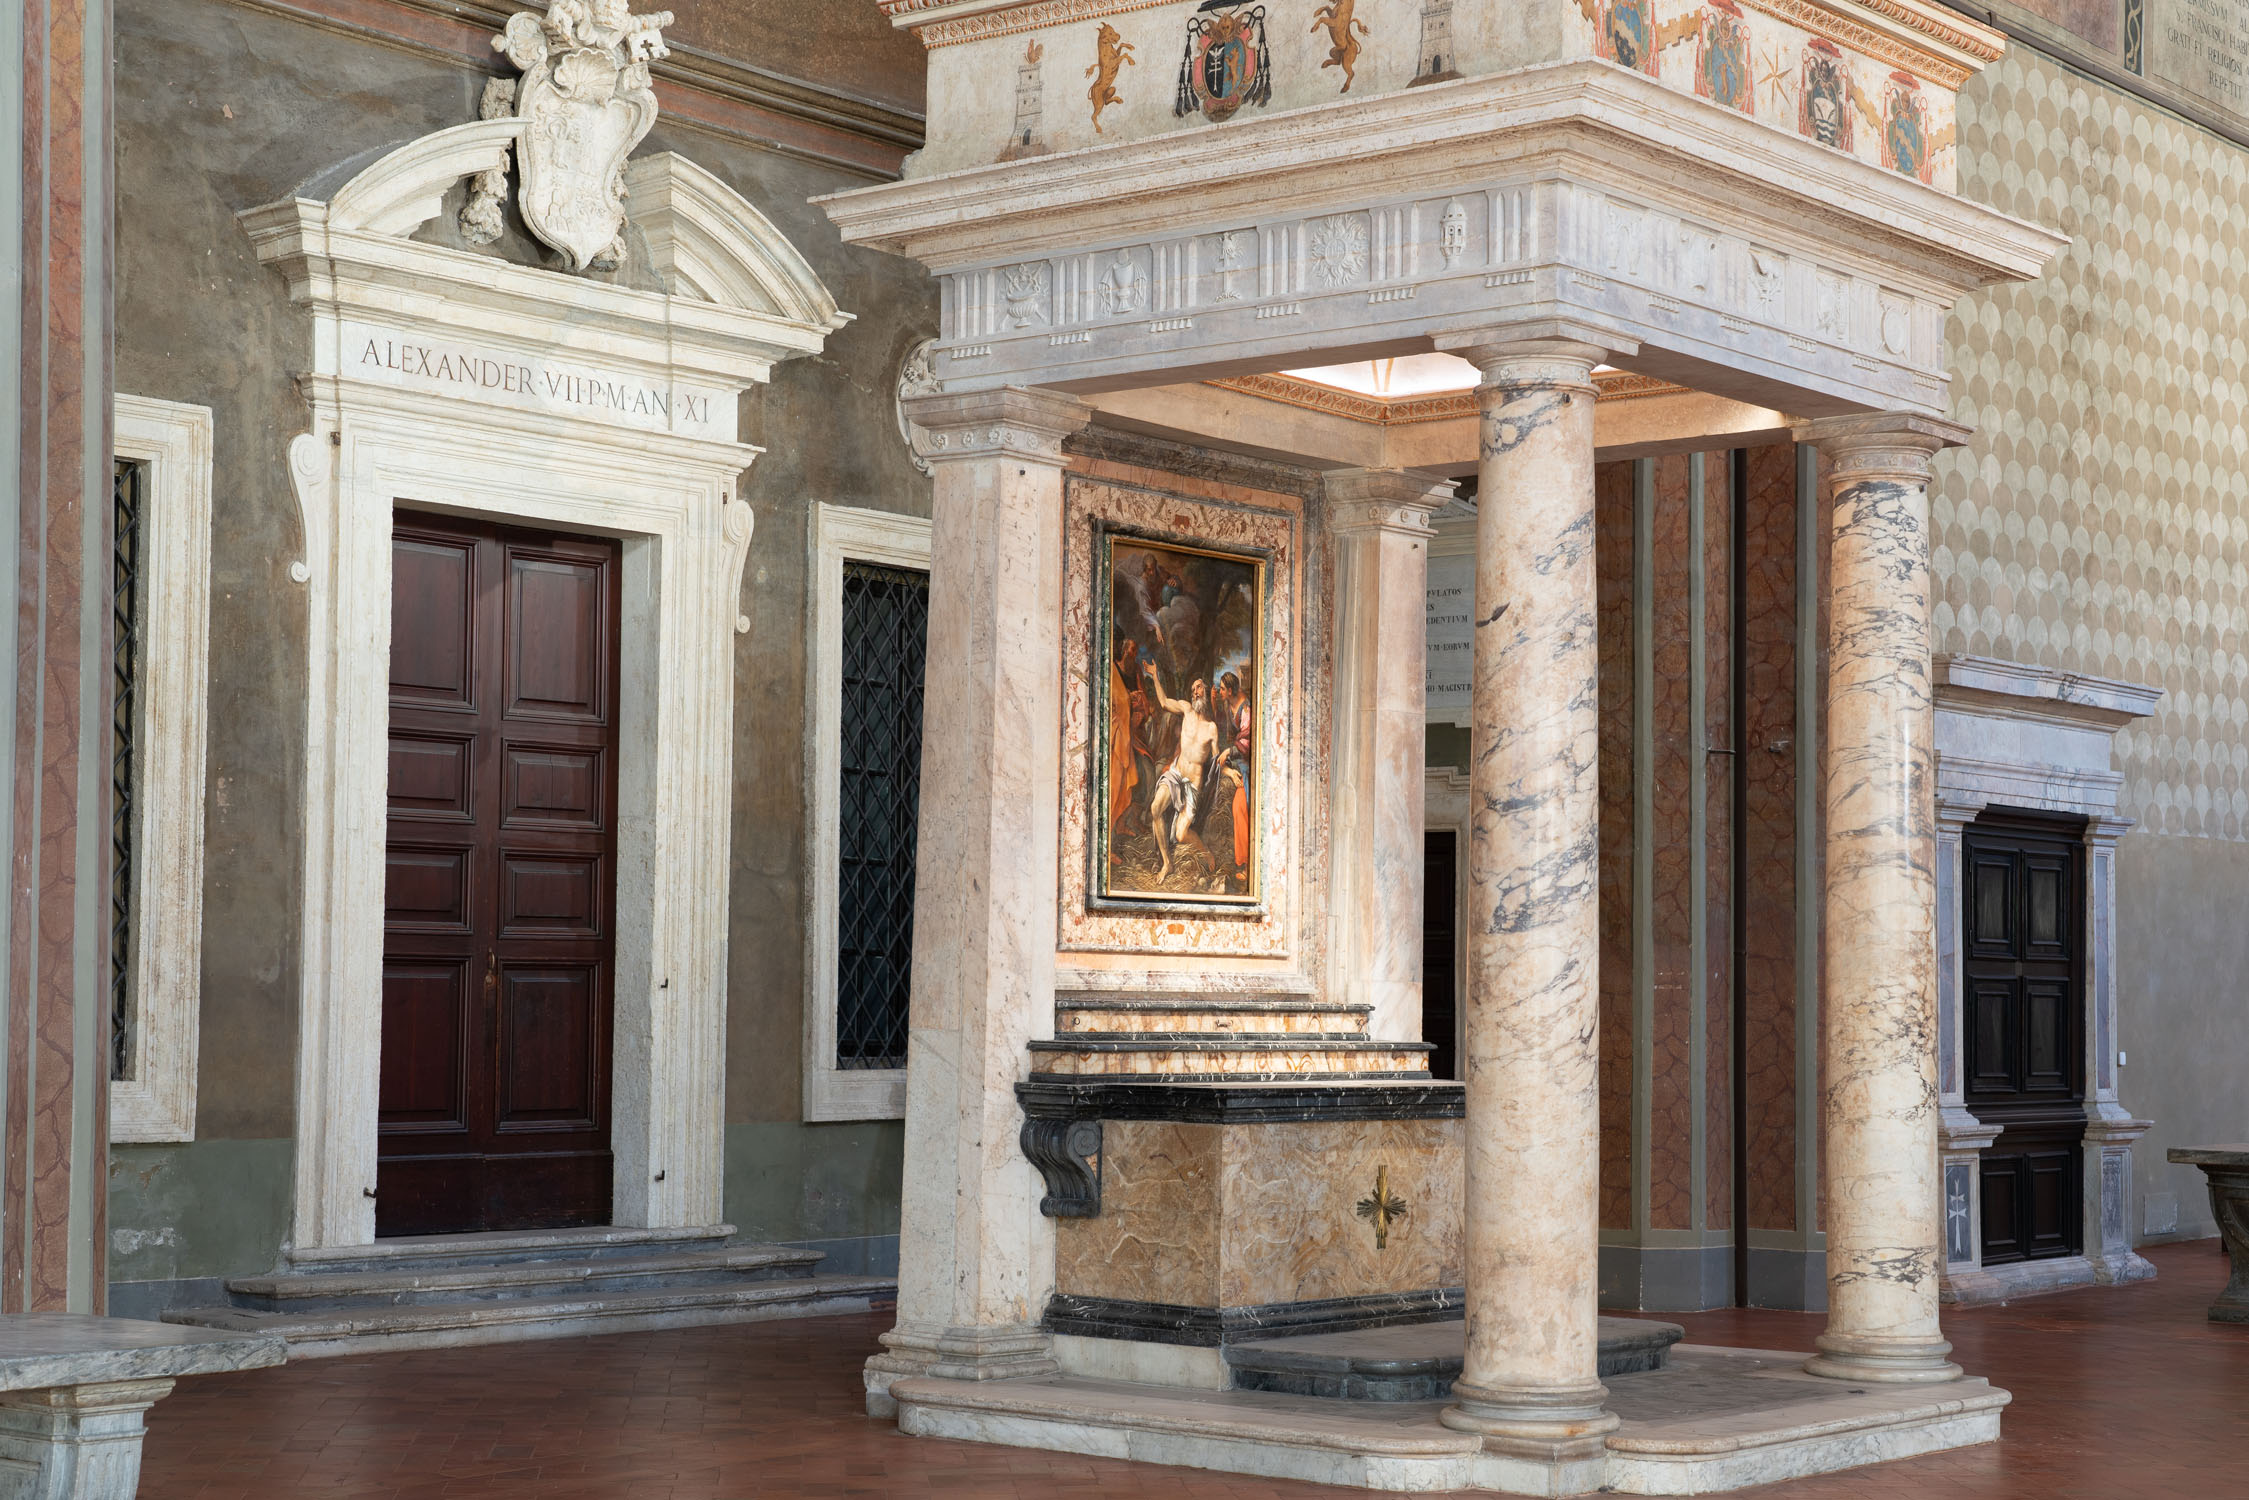
At the center of the south wall, behind the ciborium, is the portal leading to the Alessandrina Ward. Built in the 17th century by architect Mattia de Rossi at the behest of Pope Alexander VII Chigi, it was designed as a third, perpendicular wing to the main wards, intended to serve as a small hospital for the wounded. Since 1933, the space has housed the Museum of Medical Art and the academy of the same name. Above the portal, the heraldic emblem of the Chigi family is prominently displayed.
Portals by Andrea Bregno and Gian Lorenzo Bernini
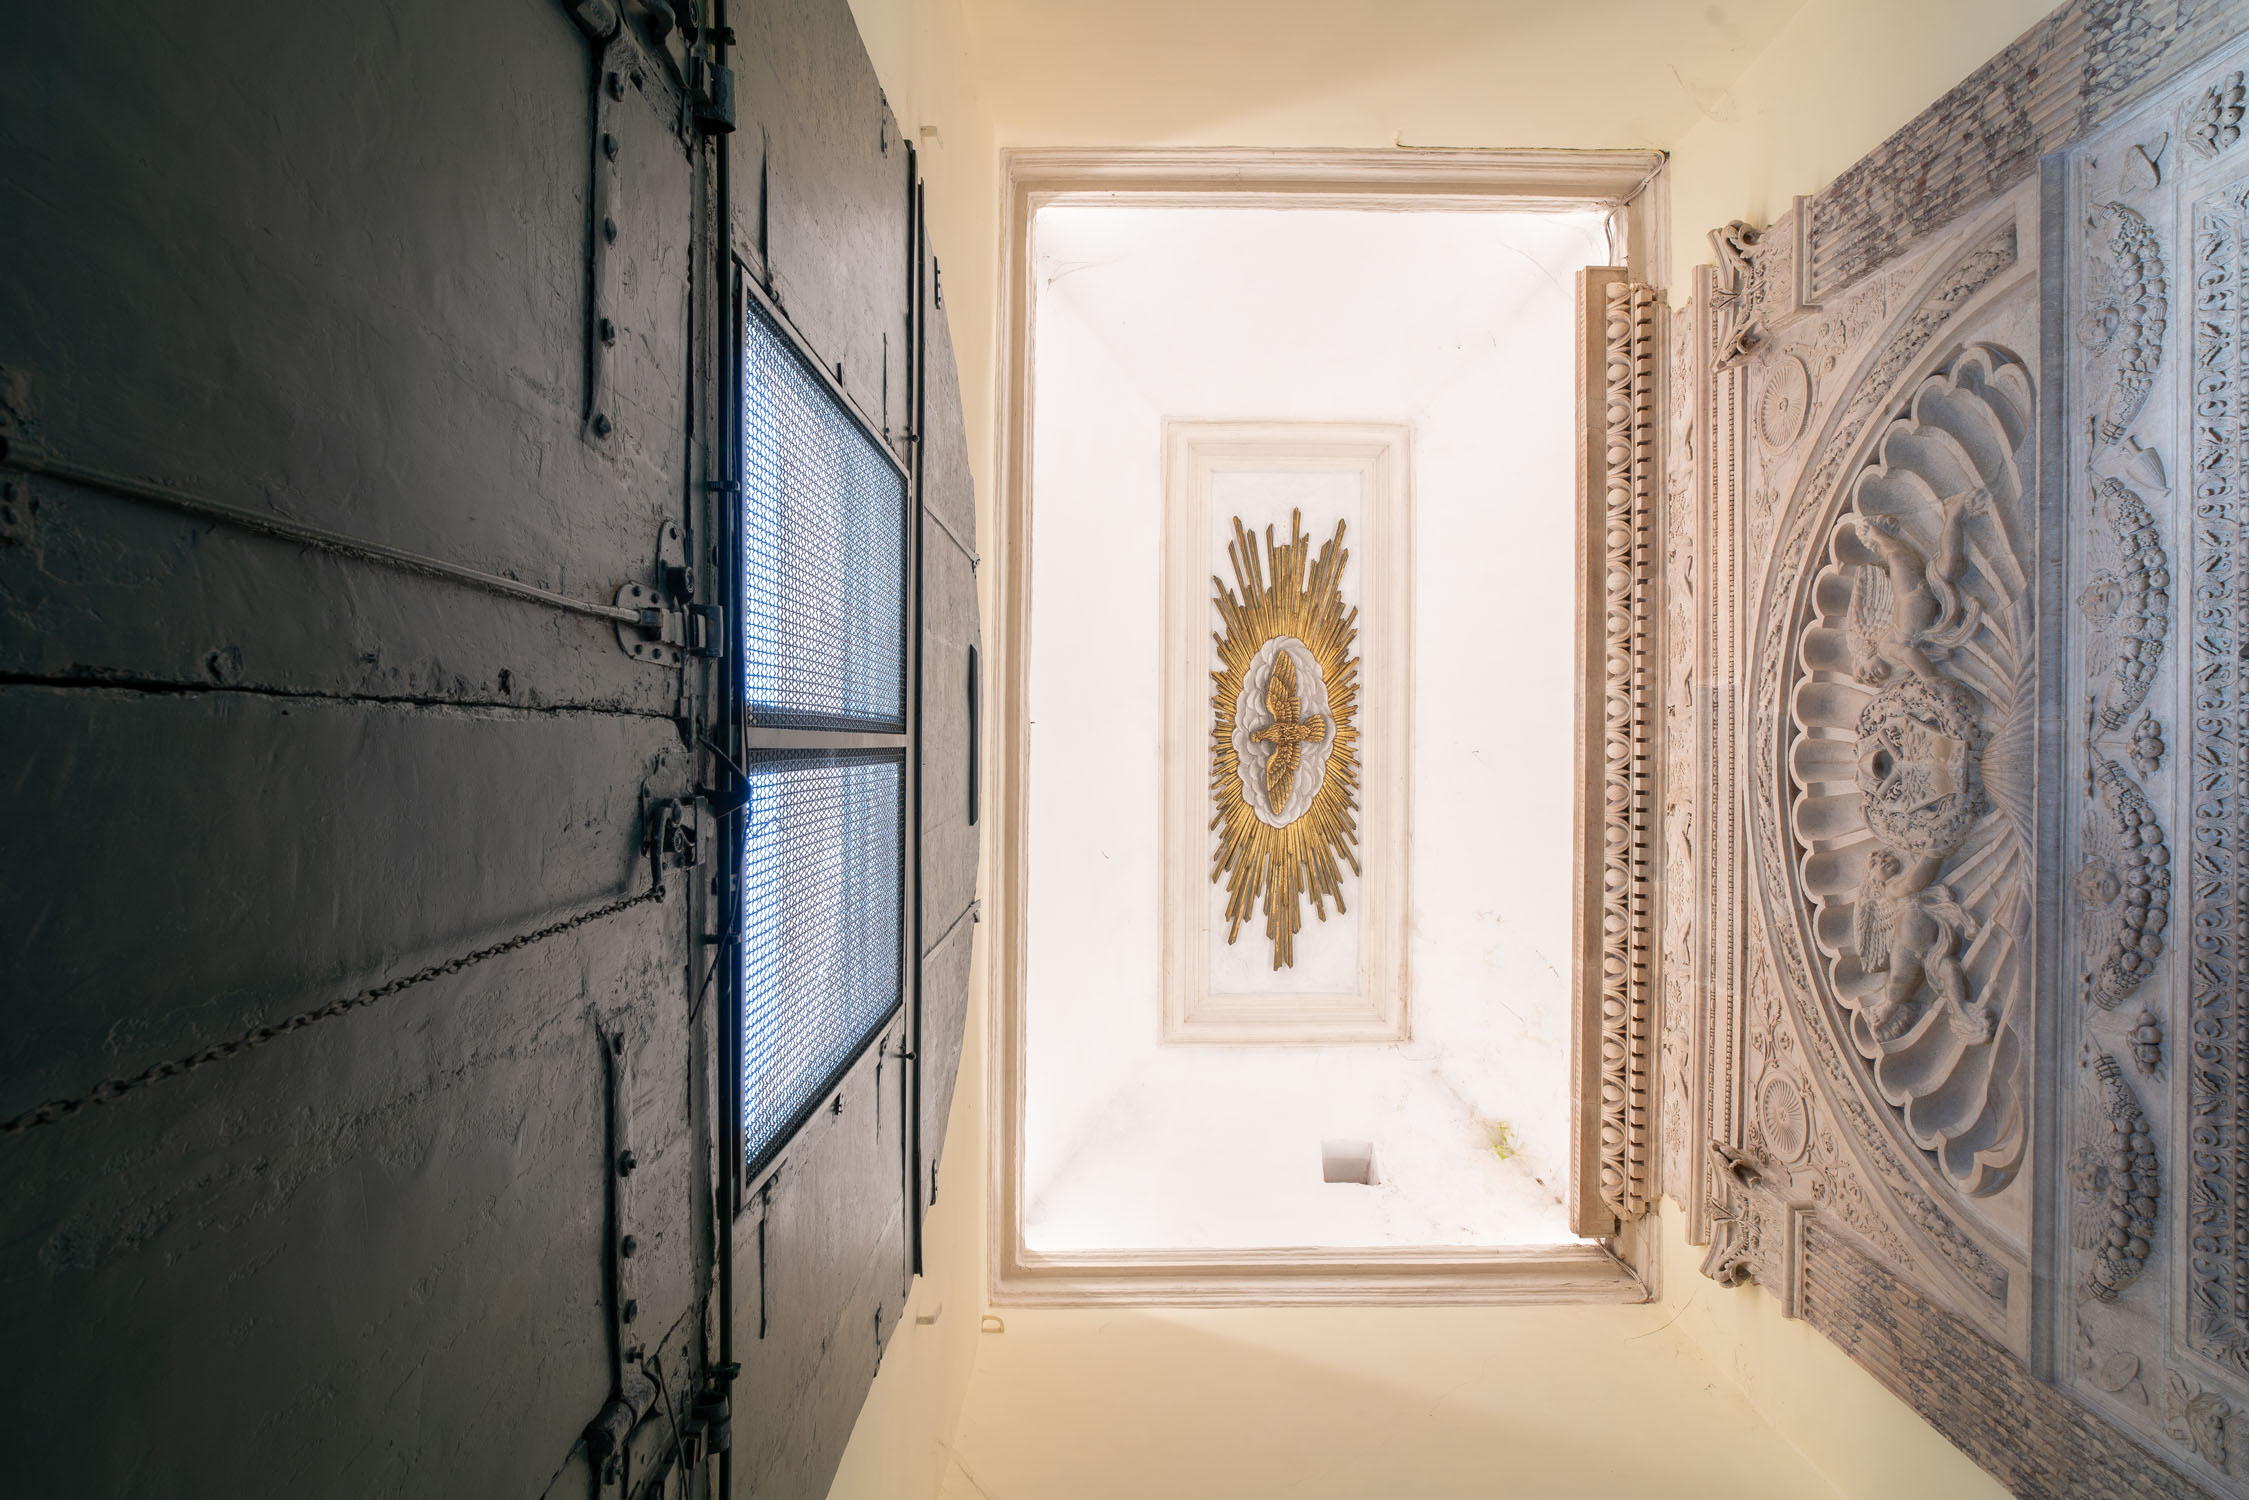
At the center of the north wall stands the original portal from the time of Sixtus IV, designed by Andrea Bregno, which once provided access to the wards from the lantern tower. This entrance was originally preceded by a prothyrum on the street, later incorporated into a long external portico with arched openings on octagonal pillars, built afterward to provide a space for patients’ recreation. Consequently, access was modified with the construction of a new portal on the street-facing façade of Borgo Santo Spirito, designed by Gian Lorenzo Bernini, where the coats of arms of the Chigi and Della Rovere families are prominently displayed.
The Foundling Wheel
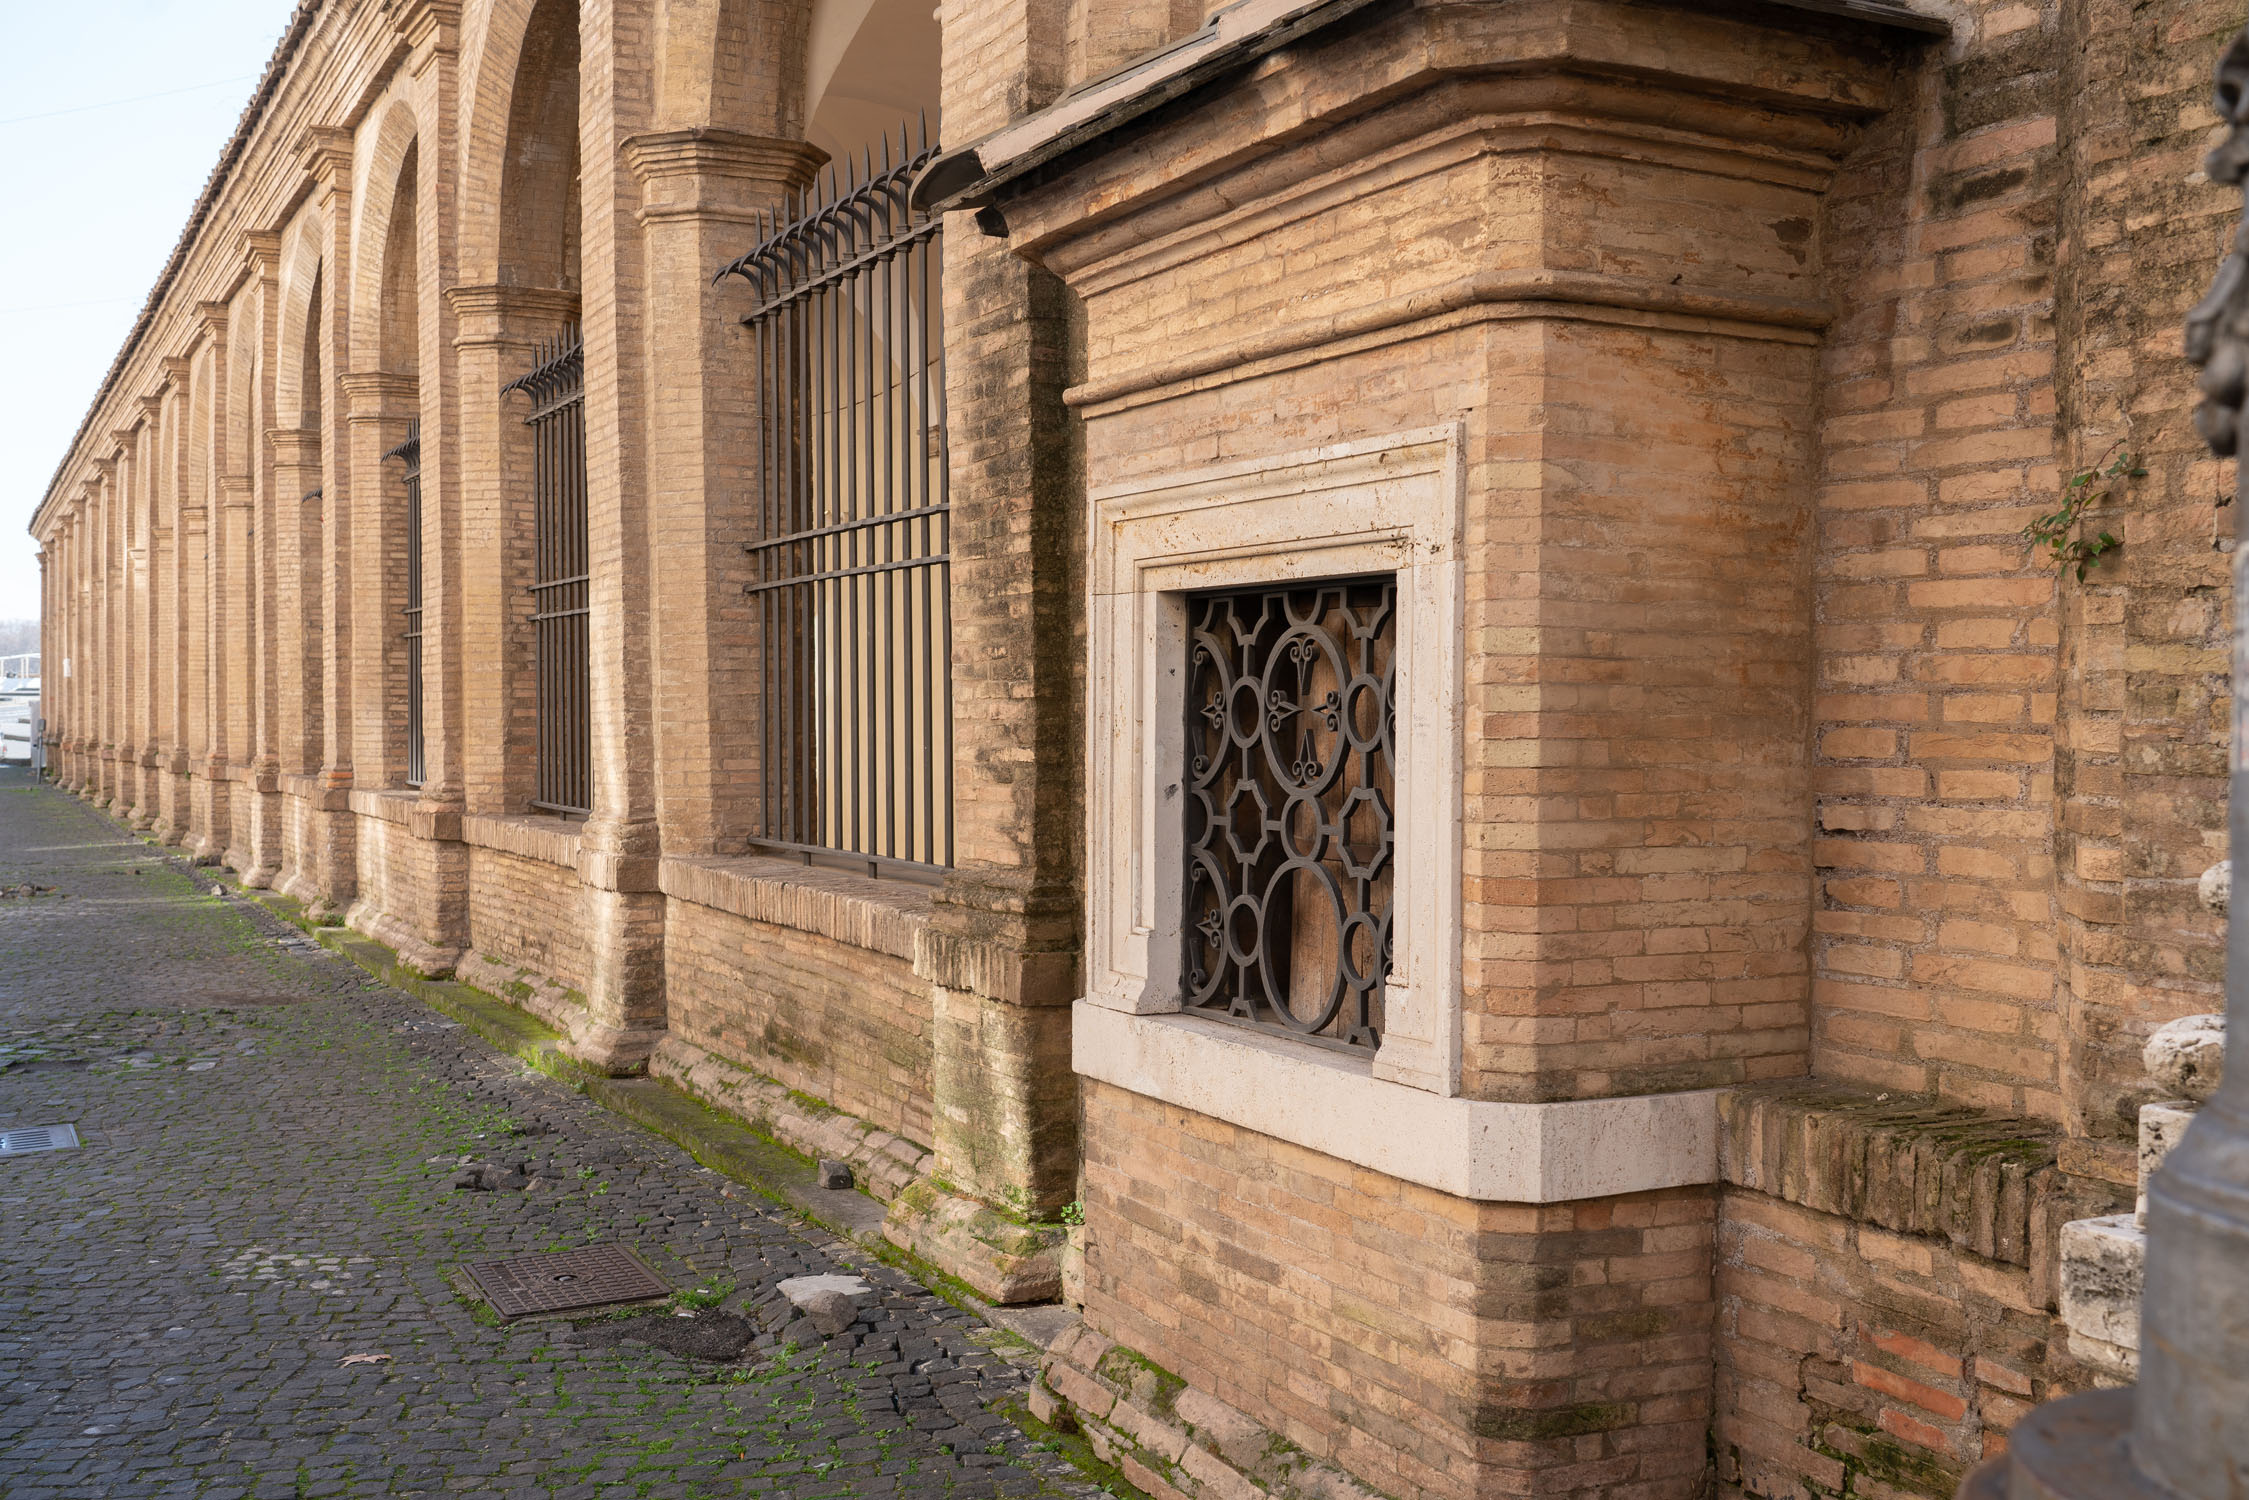
Next to the portal on Borgo Santo Spirito is the foundling wheel, likely already in existence in the 15th century, beside which a small slot was placed for donations. A bell alerted the nuns, who would receive the infants and entrust them to wet nurses. The larger circle at the bottom of the grille indicated the maximum size of a newborn that could be placed in the wheel. Older children, brought in through the main entrance, were nonetheless accepted and raised. A double cross, the emblem of the Hospital, was tattooed on the instep of the children’s left foot, freeing them from the stigma of being “children of no one” and marking them as belonging to the Ospedale di Santo Spirito.