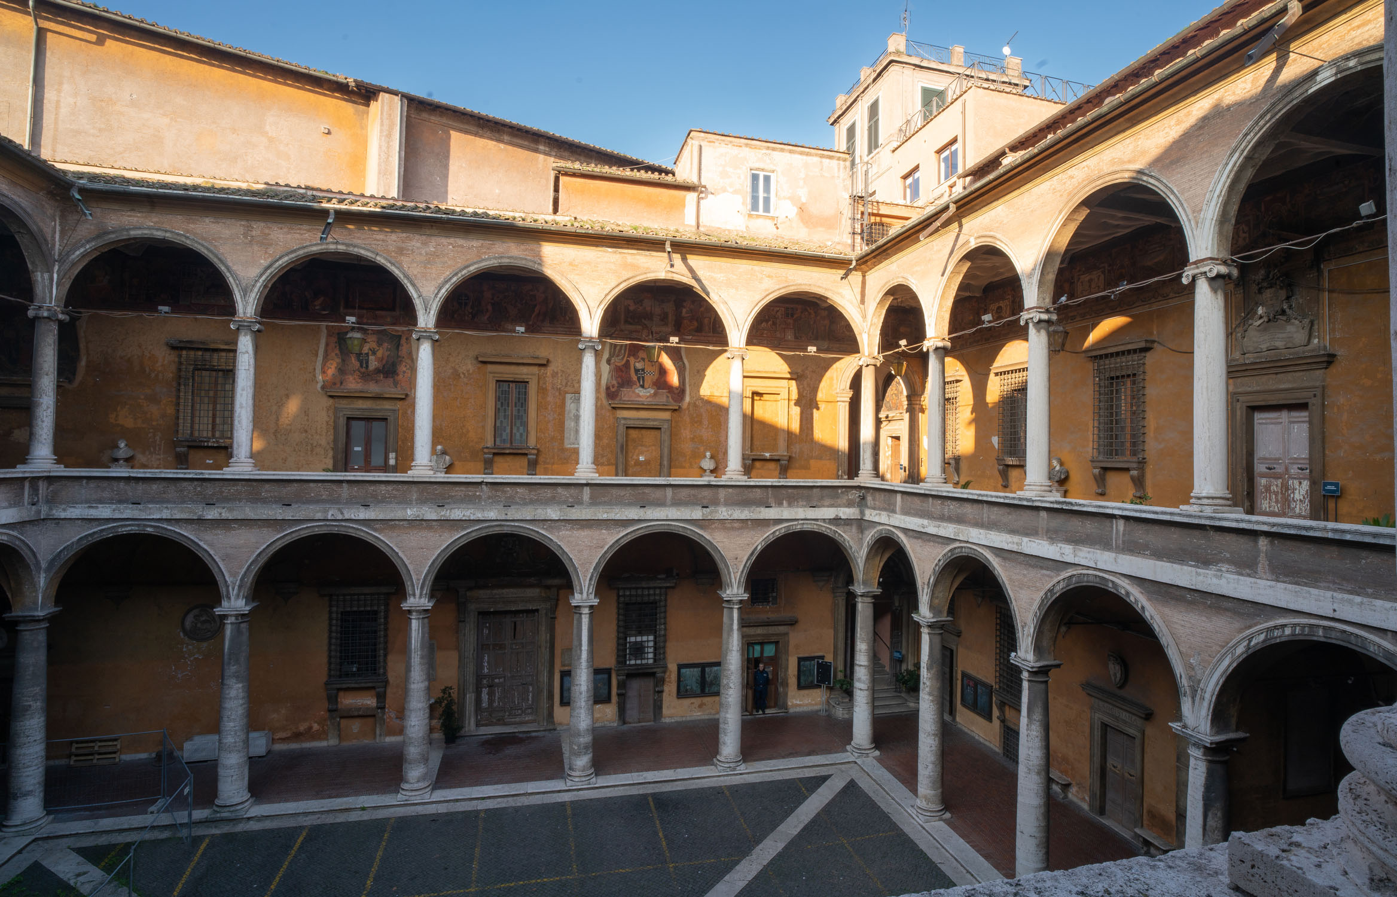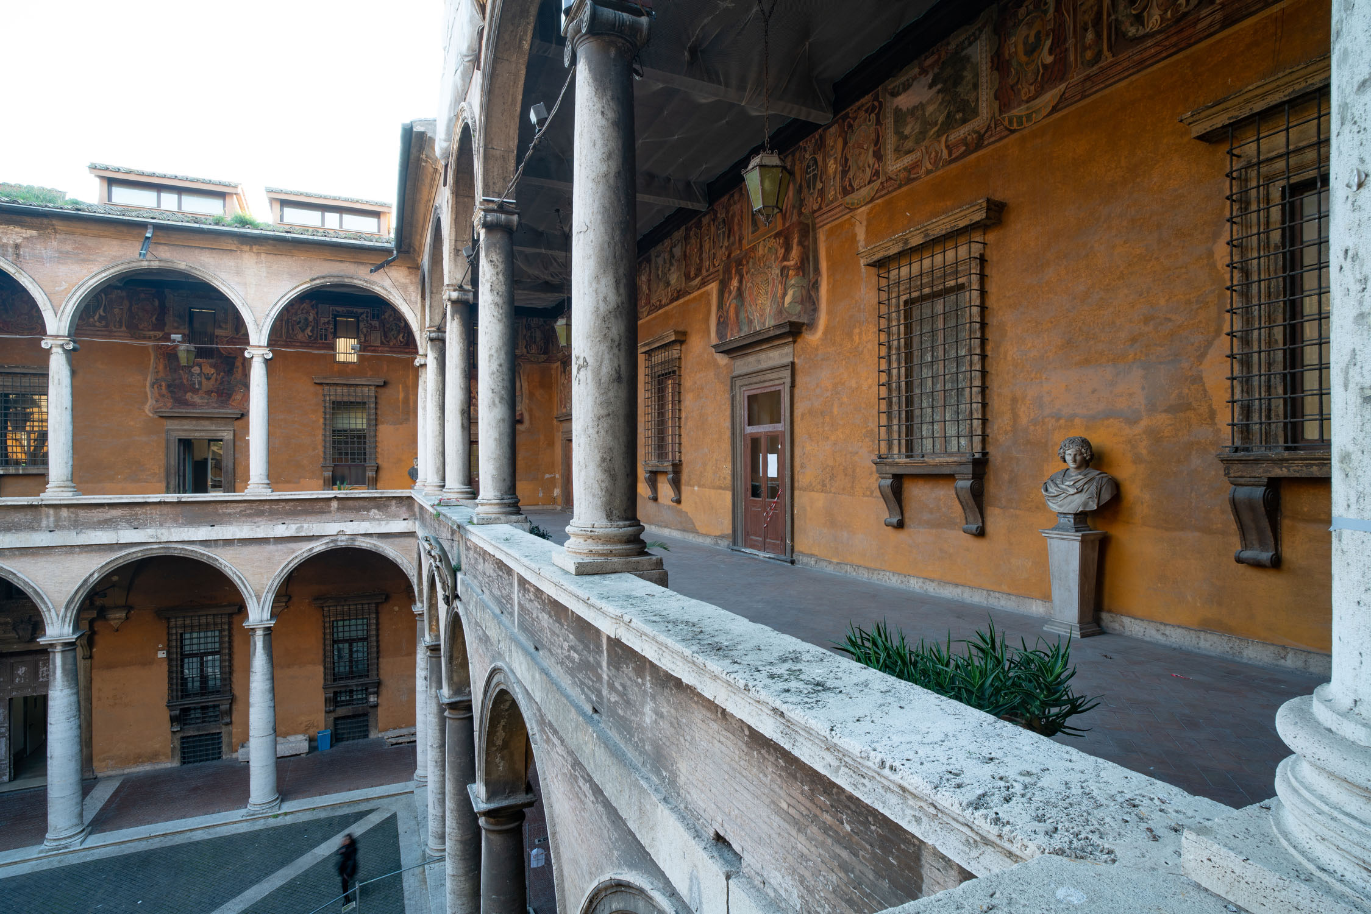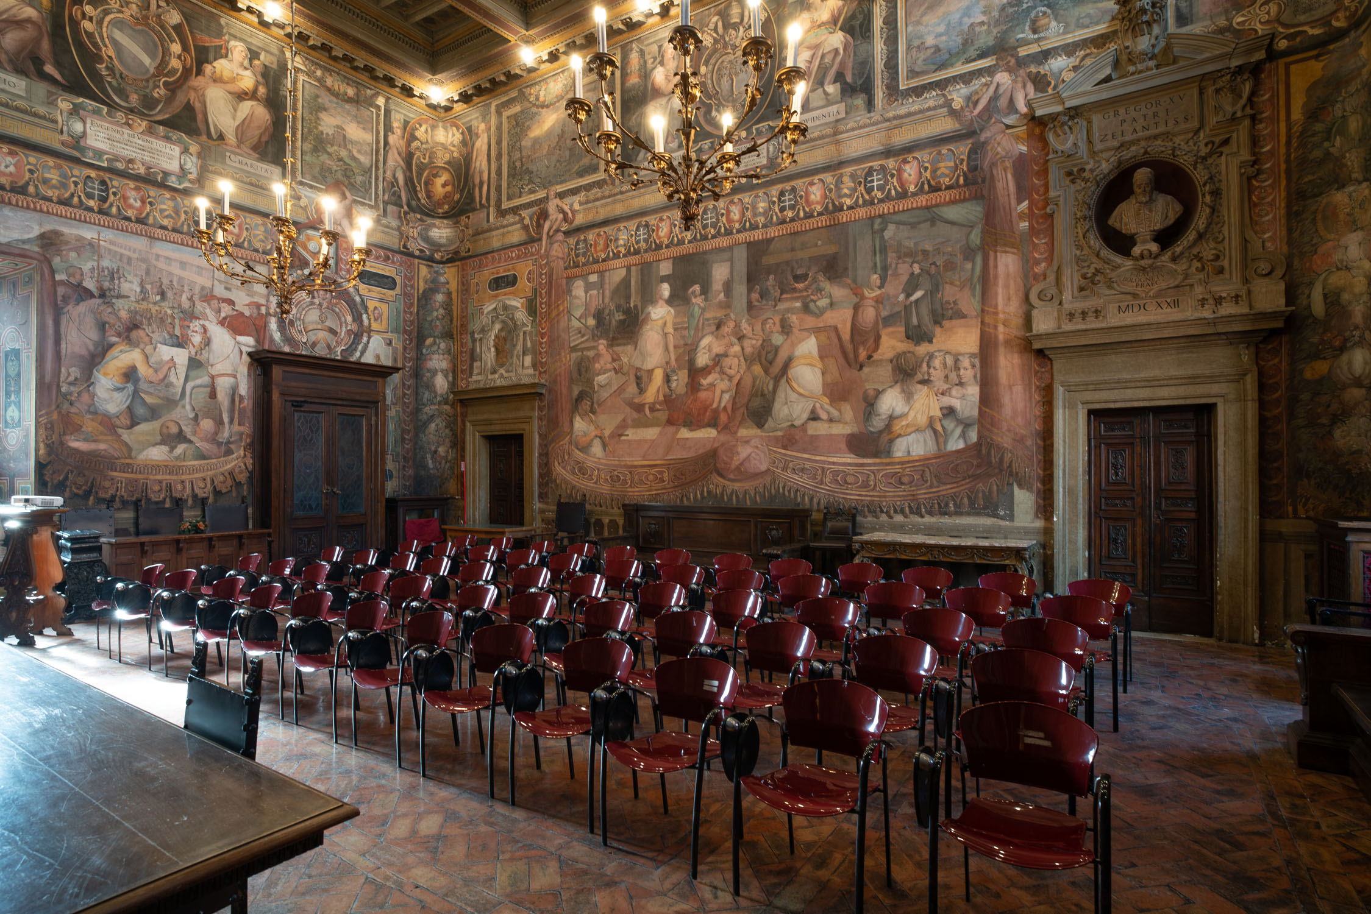
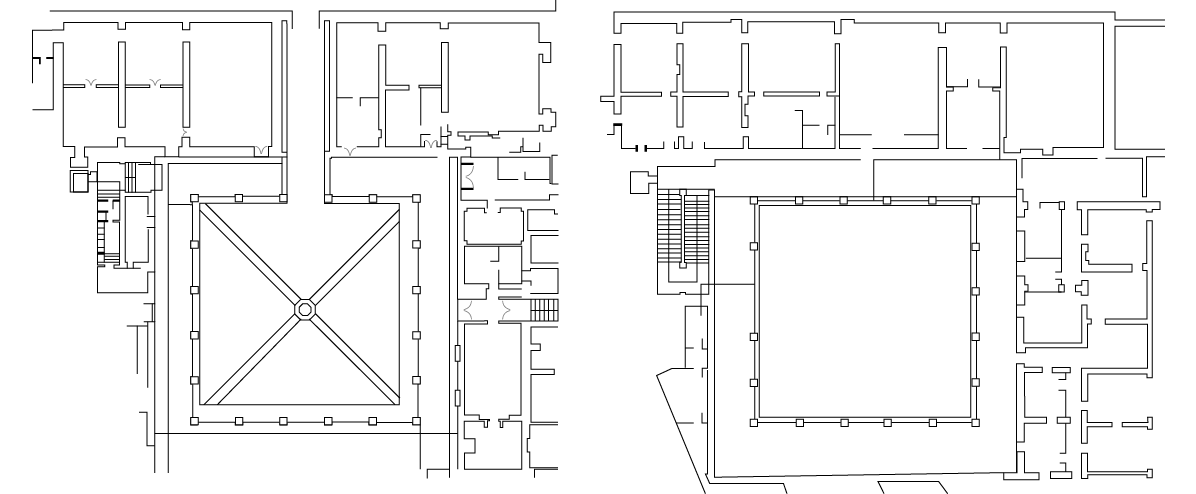

During the pontificate of Pius V and thanks to his financial support, Bernardino Cirillo sought to expand the Santo Spirito complex by constructing a new palace to house the Commendatore’s apartments and offices. Under this renewed initiative, the Santo Spirito in Saxia complex became a self-sufficient institution, sustaining itself through its properties in the Roman countryside. Within its premises, it housed a bakery, laundries, workshops, mattress makers, stables, and hay storage, reaffirming its status as the largest hospital center in Rome.
The palazzo, located on Borgo Santo Spirito, serves as a link between the Corsie Sistine building and the Church of Santo Spirito in Saxia. It is connected to the church by a structure featuring a large Serliana window. The palace’s linear and distinctly Renaissance design was executed in 1565 by Nanni di Baccio Bigio, a pupil of Sangallo. Its austere façade, framed at both ends by rusticated quoins and divided into two levels by a double cornice, features large kneeling windows on the ground floor, creating a vertical thrust that is echoed by the piano nobile windows and balanced by the smaller, square mezzanine openings. Crowning the imposing building is an elaborate cornice adorned with egg-and-dart and dentil moldings, one of the façade’s most distinctive elements. Alongside it, the monumental rusticated portal, surmounted by the emblem of the hospital, serves as the entrance to the courtyard.