During the pontificate of Pius V, in the second half of the 16th century, the complex was further expanded with the construction of the Palazzo del Commendatore, initiated by Bernardino Cirillo, then Commendatore of Santo Spirito, and designed by the architect Nanni di Baccio Bigio.
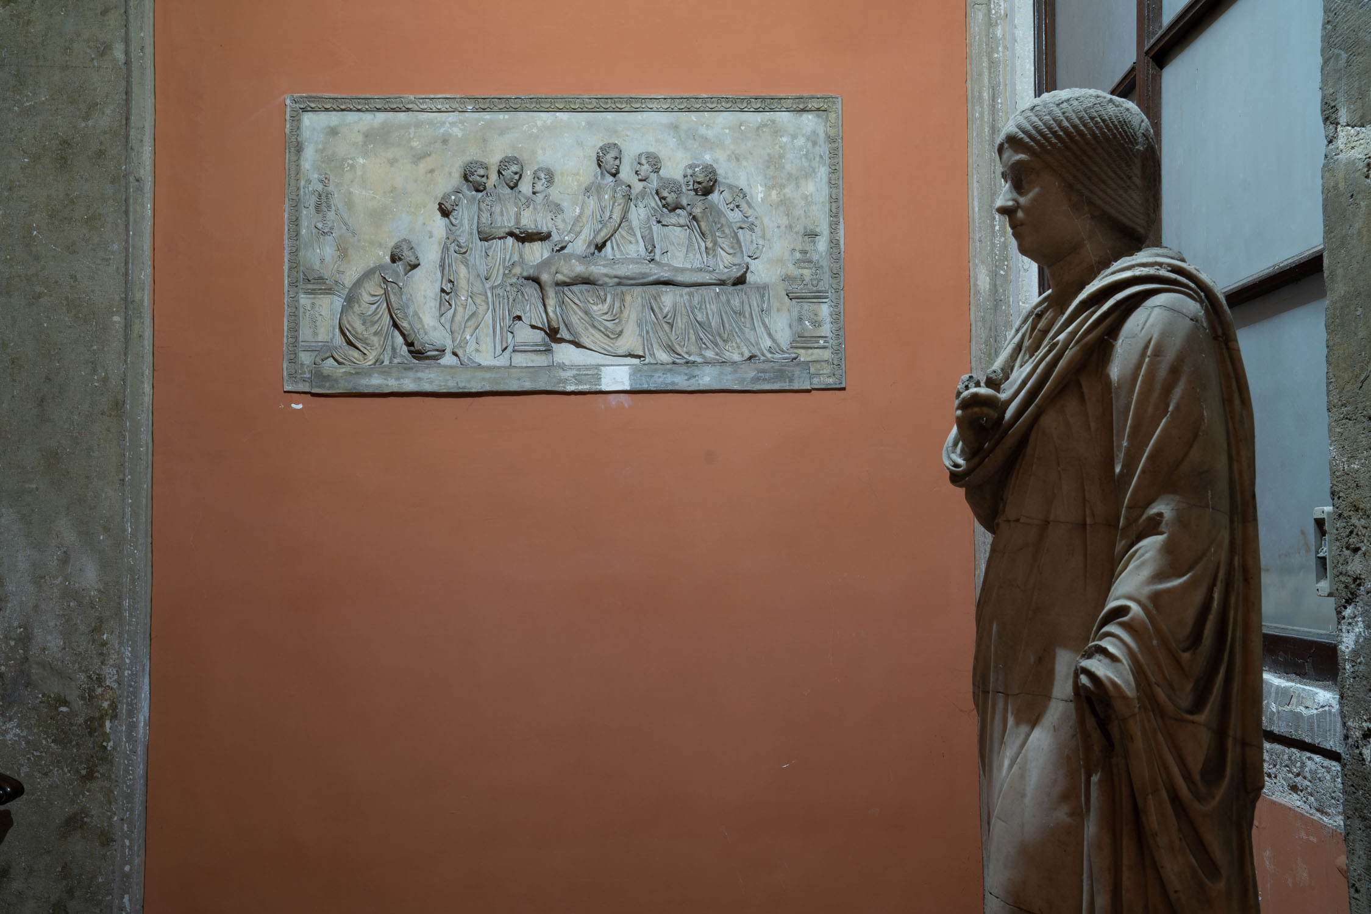
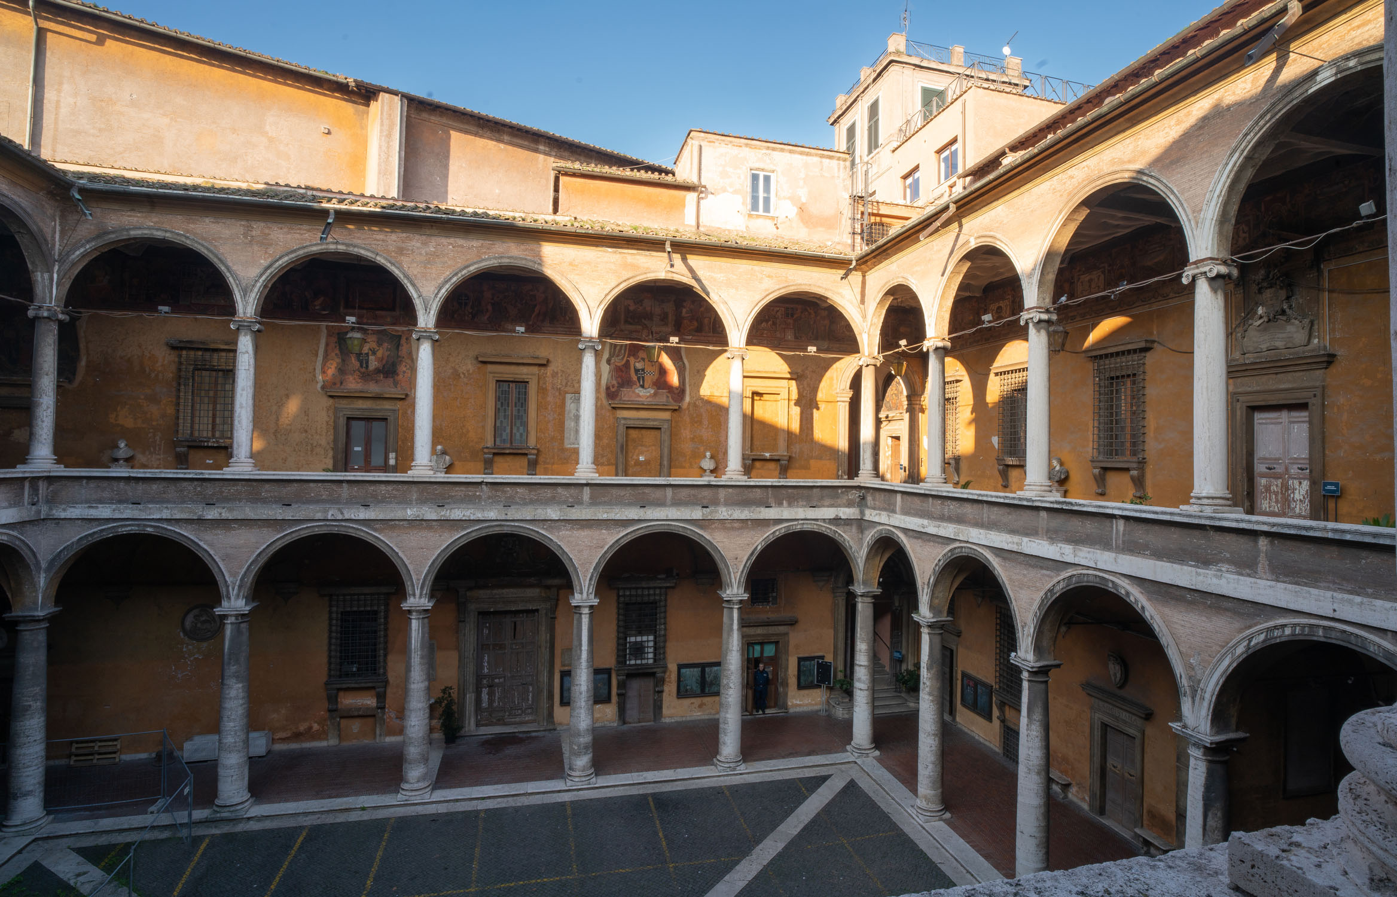
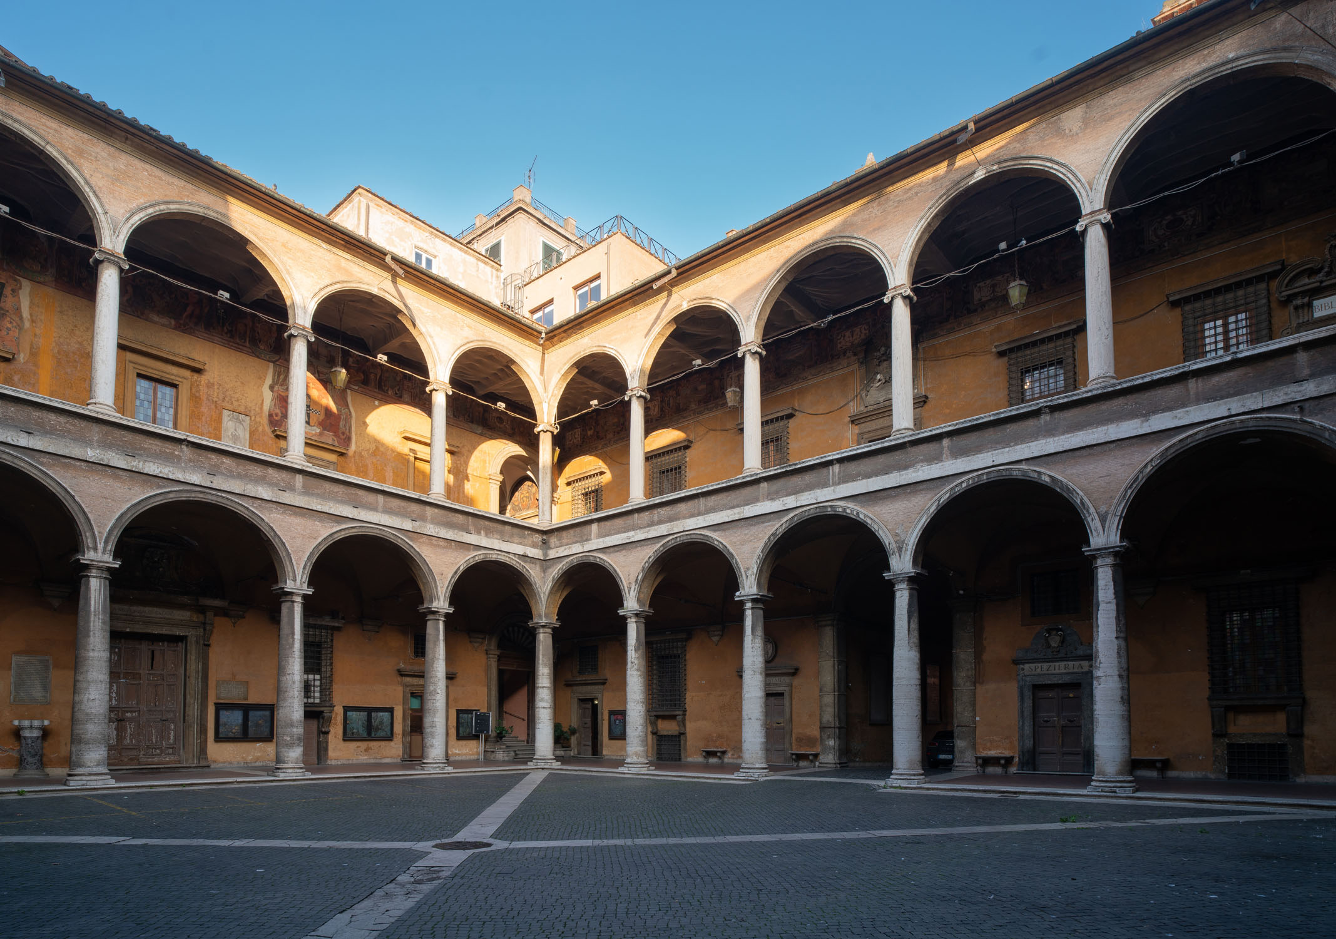
The palace, both the historic and current seat of the hospital’s administration, is built around an elegant porticoed courtyard, adorned with a monumental fountain and dominated by an imposing six-hour clock. Artifacts from the imperial era enrich the portico, which leads to large halls, including the Accademia Lancisiana, with its own library, and the Spezieria, where today collections of ancient vases, albarelli, and jugs are displayed. These objects bear witness to the hospital’s significant scientific research and its tradition of medicinal plant collection.
Points of interest
Façade of the Palazzo del Commendatore on Borgo Santo Spirito
The palace acts as a connecting element between the building of the Sistine Wards and the Church of Santo Spirito in Sassia. It is linked to the church by a structure featuring a large Serliana window.* The palace’s linear and distinctly Renaissance design was executed by Nanni di Baccio Bigio, a pupil of Sangallo. The façade, framed at both ends by rusticated quoins and divided into two levels by a double cornice, features kneeling windows* on the ground floor. These windows create a vertical thrust that is echoed by the noble floor’s windows and balanced by the smaller, square mezzanine openings. Crowning the imposing building is an elaborate cornice adorned with egg-and-dart and dentil moldings, one of the façade’s most distinctive elements, along with the monumental rusticated portal, surmounted by the emblem of the hospital, which serves as the entrance to the courtyard. * The Serliana is an architectural element consisting of a large central semicircular arch flanked symmetrically by two smaller openings topped with a lintel. ** A type of window commonly used on ground floors: its sill rests on protruding supports resembling those of a kneeling bench.
Interior of the Courtyard
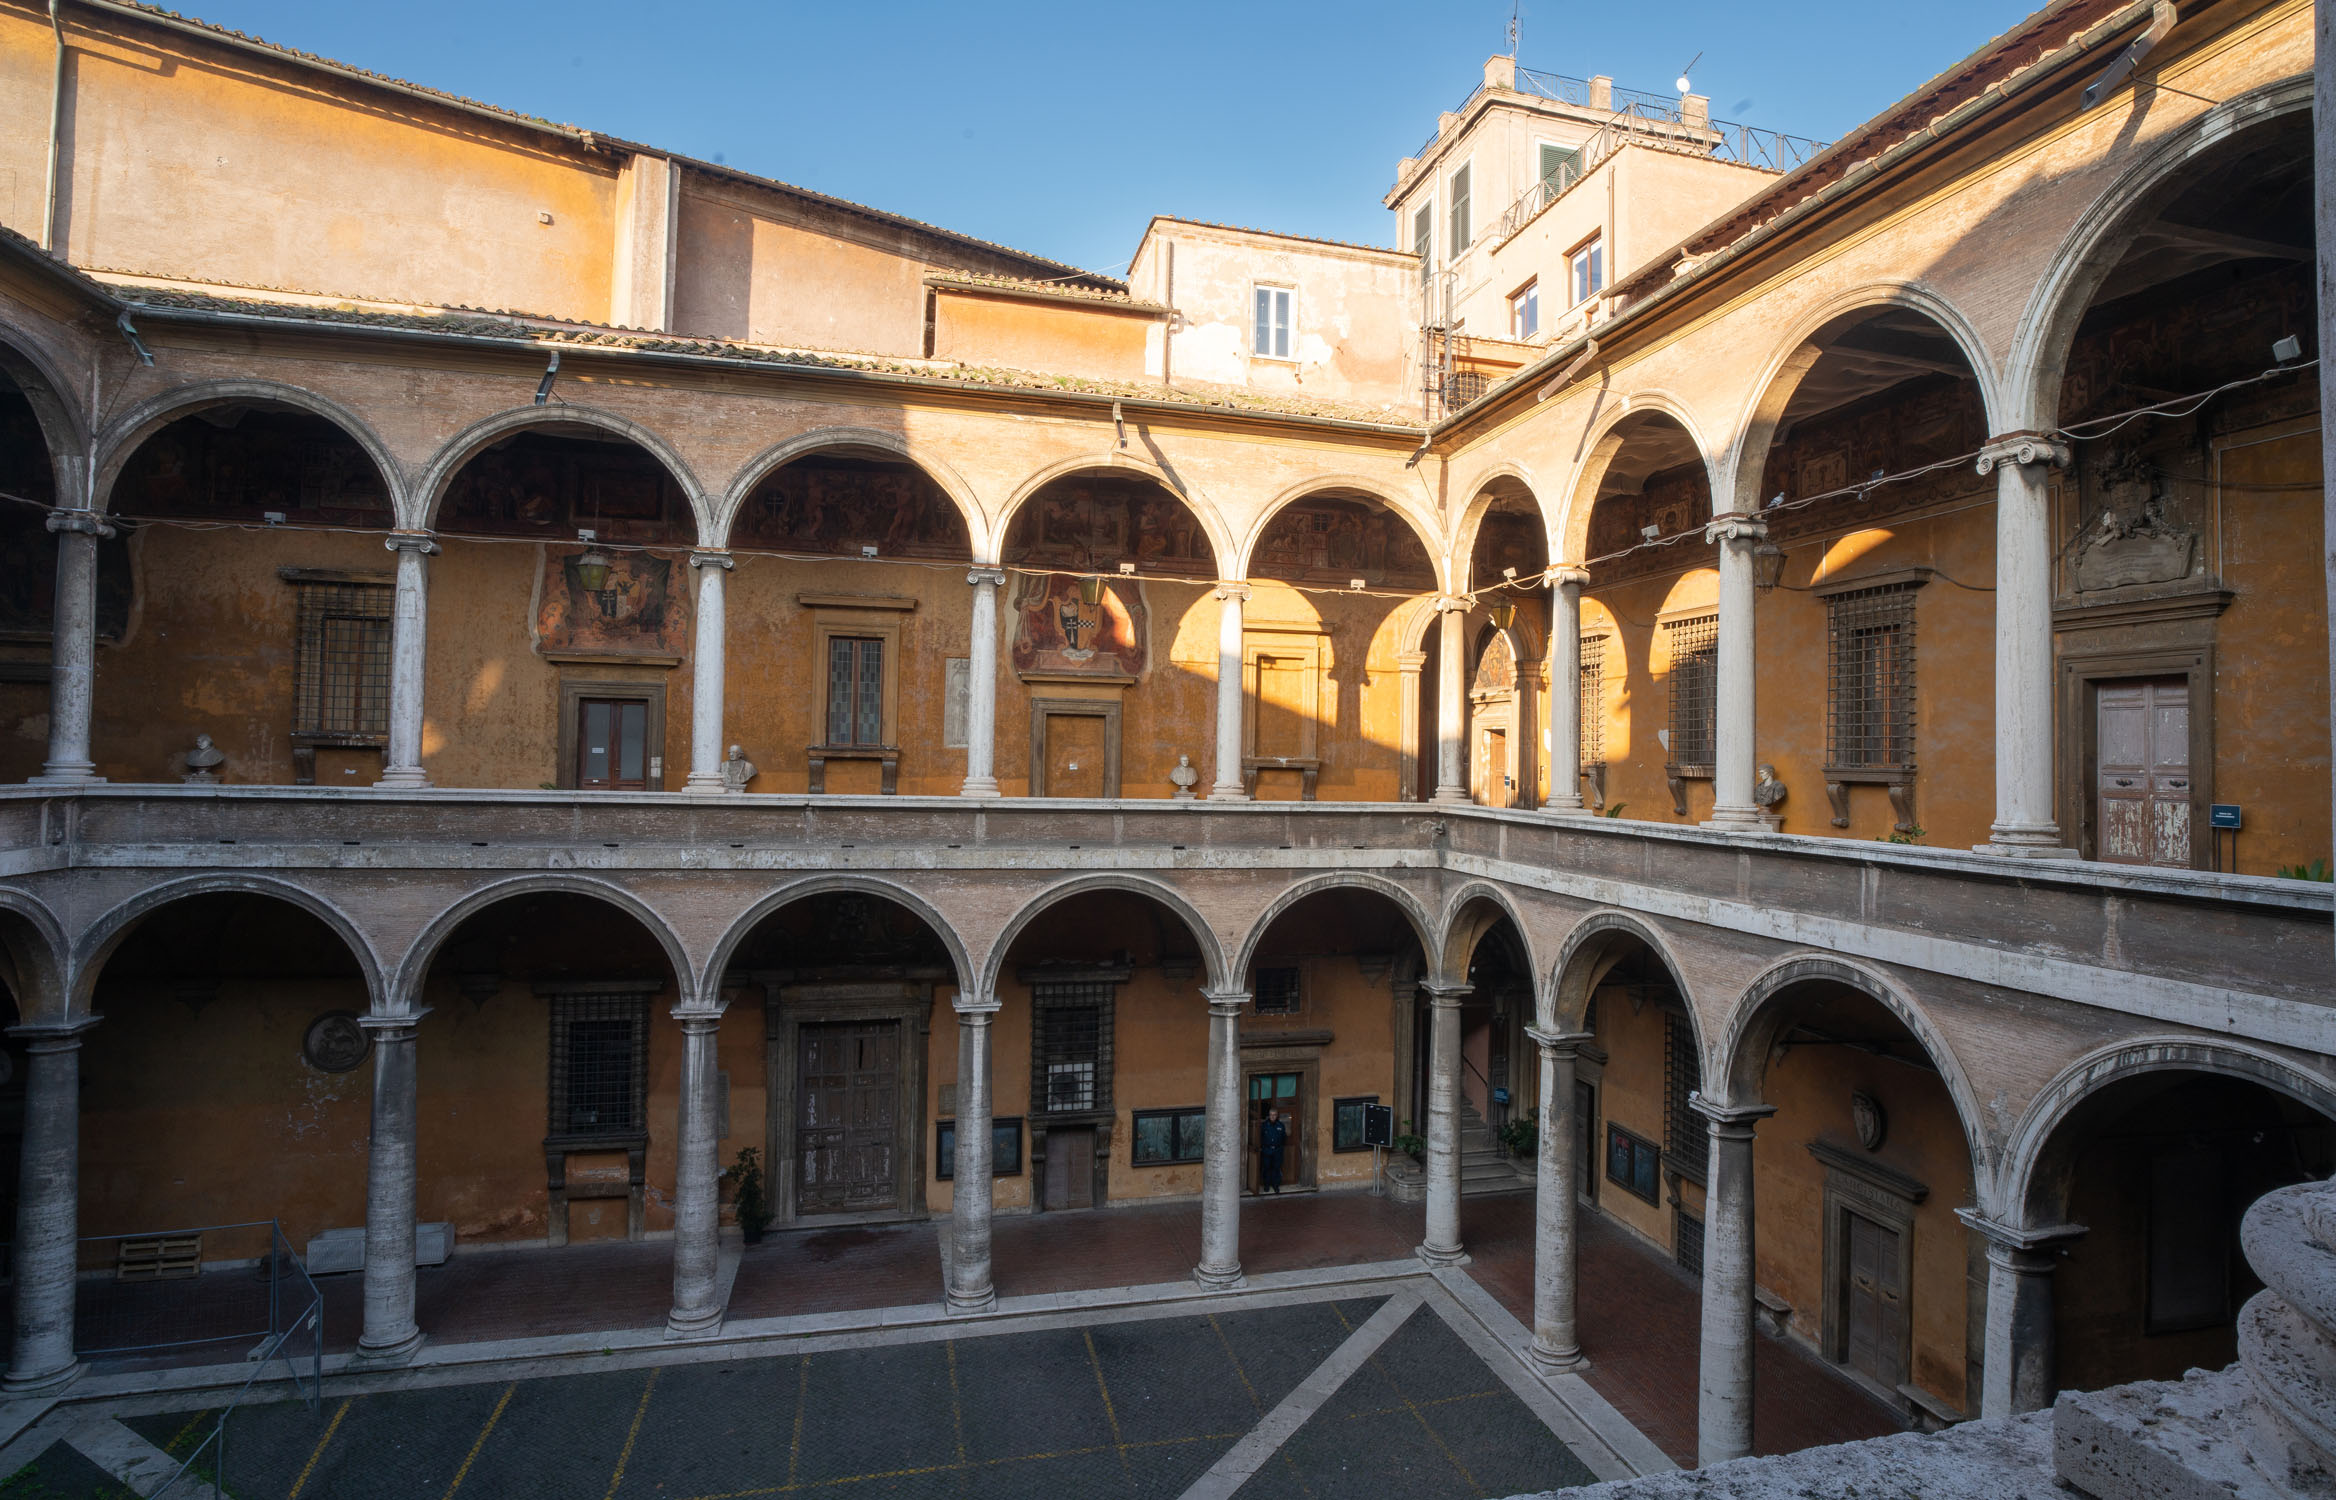
From the main portal, a barrel-vaulted passageway leads into a spacious double-porticoed courtyard, where semicircular arches rest on 20 columns—Doric on the ground floor and Ionic on the upper level. Along the portico, the monumental portals of Clement VIII and Alexander VII stand out, each surmounted by their respective coats of arms. These portals provide access to the church and the Sistine Wards, while additional doors lead to the Spezieria and the Accademia Lancisiana. On the central arch of the southern side, a marble coat of arms prominently displays the double-barred cross alongside a tower, the emblem of Commendatore Bernardino Cirillo, who oversaw the construction of the palace.
Fountain of Paul V
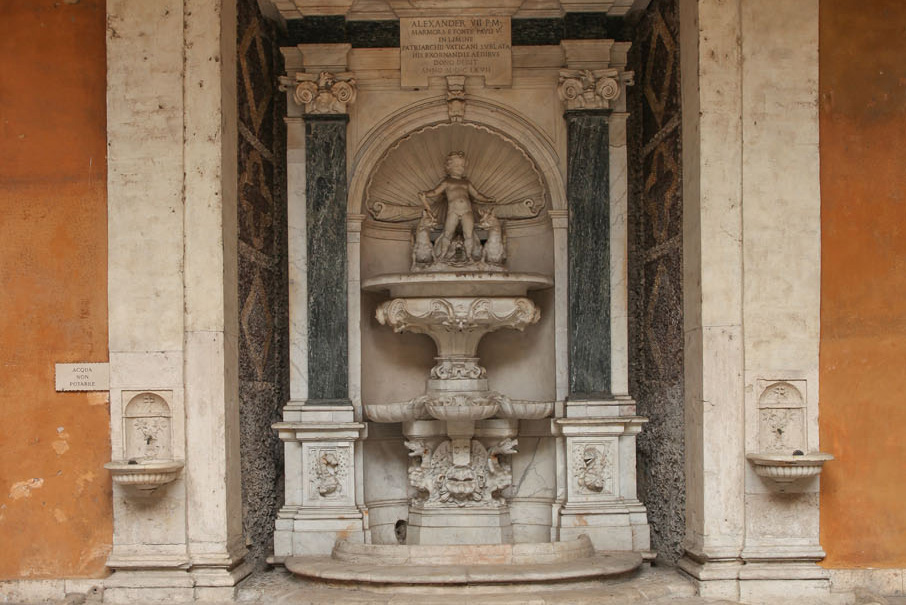
At the center of the south wall of the courtyard stands a monumental fountain. Originally placed at the entrance of the Vatican Palace by Paul V in 1614, it was removed during the construction of Bernini’s colonnade and later donated to the Palazzo del Commendatore by Alexander VII in 1677. The fountain is crowned by a broken pediment, at the center of which appears a dragon surmounted by an eagle, the heraldic emblems of Paul V. On either side, two pilasters in gray marble with Ionic capitals frame the composition. Below the dedicatory inscription of Alexander VII, within a shell-shaped niche, a cherub holding a cornucopia is flanked by two small dragons. Beneath him, two grotesque faces support a basin from which water once flowed into three smaller basins below. The entire structure is completed at the bottom by a large mask set into the semicircular collection basin.
Clock
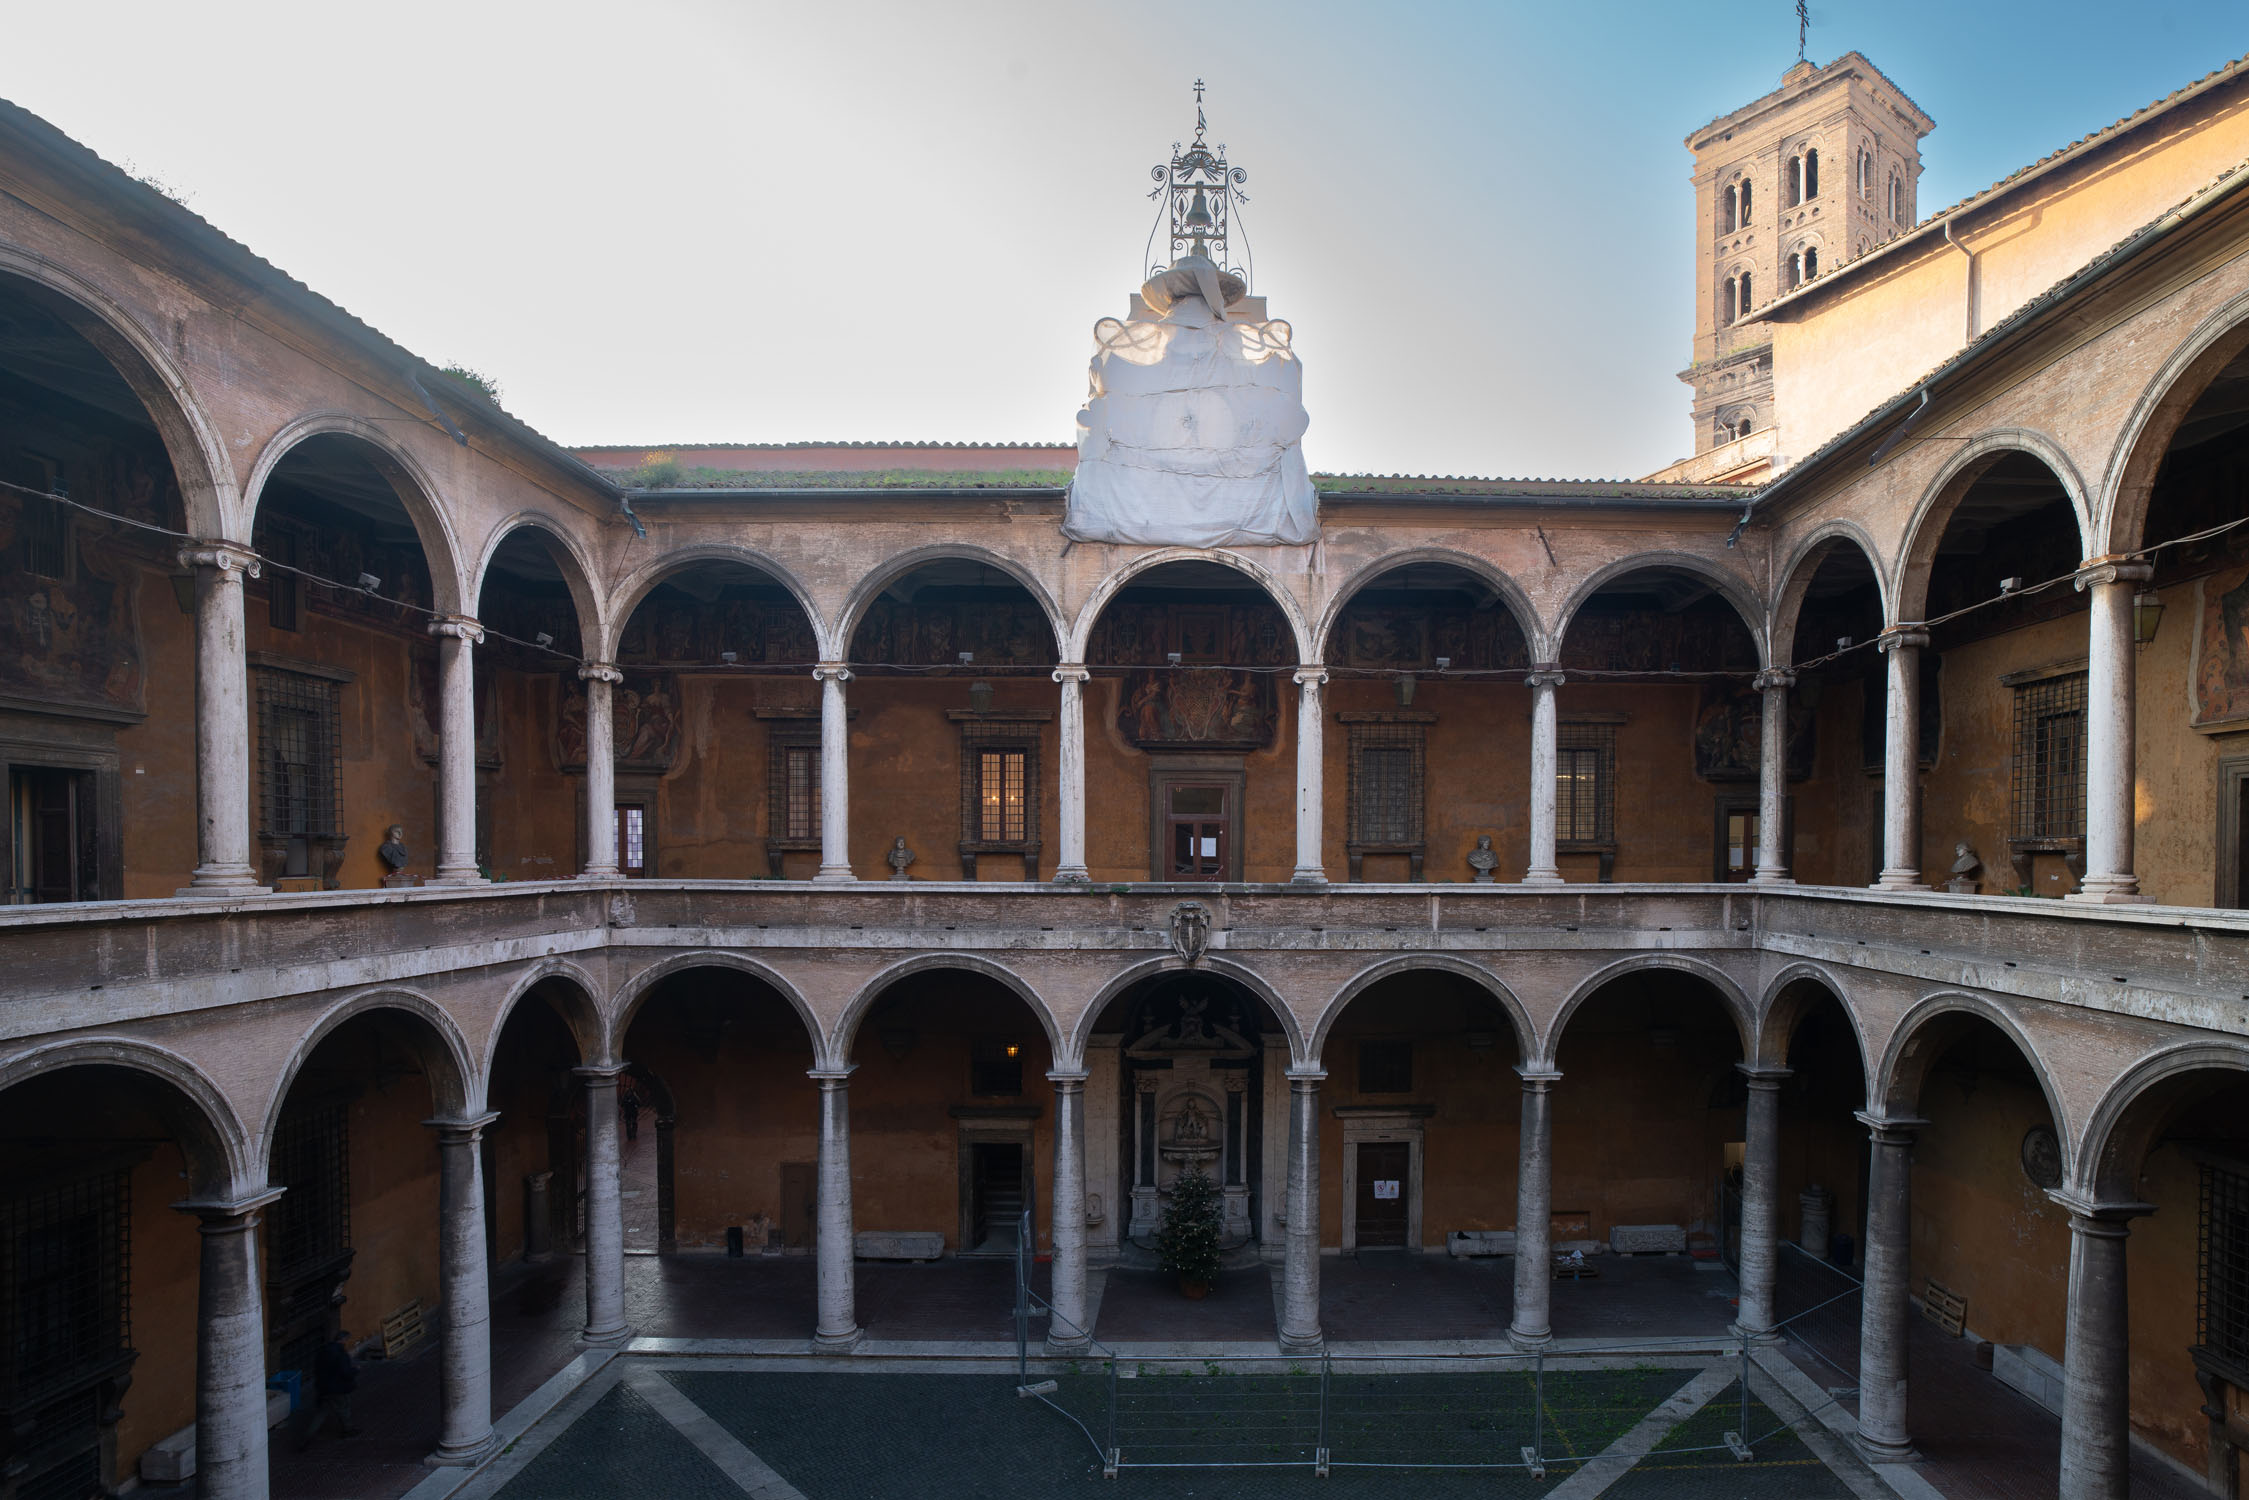
The south side of the portico is dominated by a clock commissioned by Commendatore Antonio Maria Pallavicini. The large dial, divided into six hours and framed by a serpent, features a single hand in the shape of a lizard. During the French Republic, the dial was altered to a twelve-hour format but was later restored to six hours, even after Pope Pius IX mandated the adoption of the French time system in 1846.