
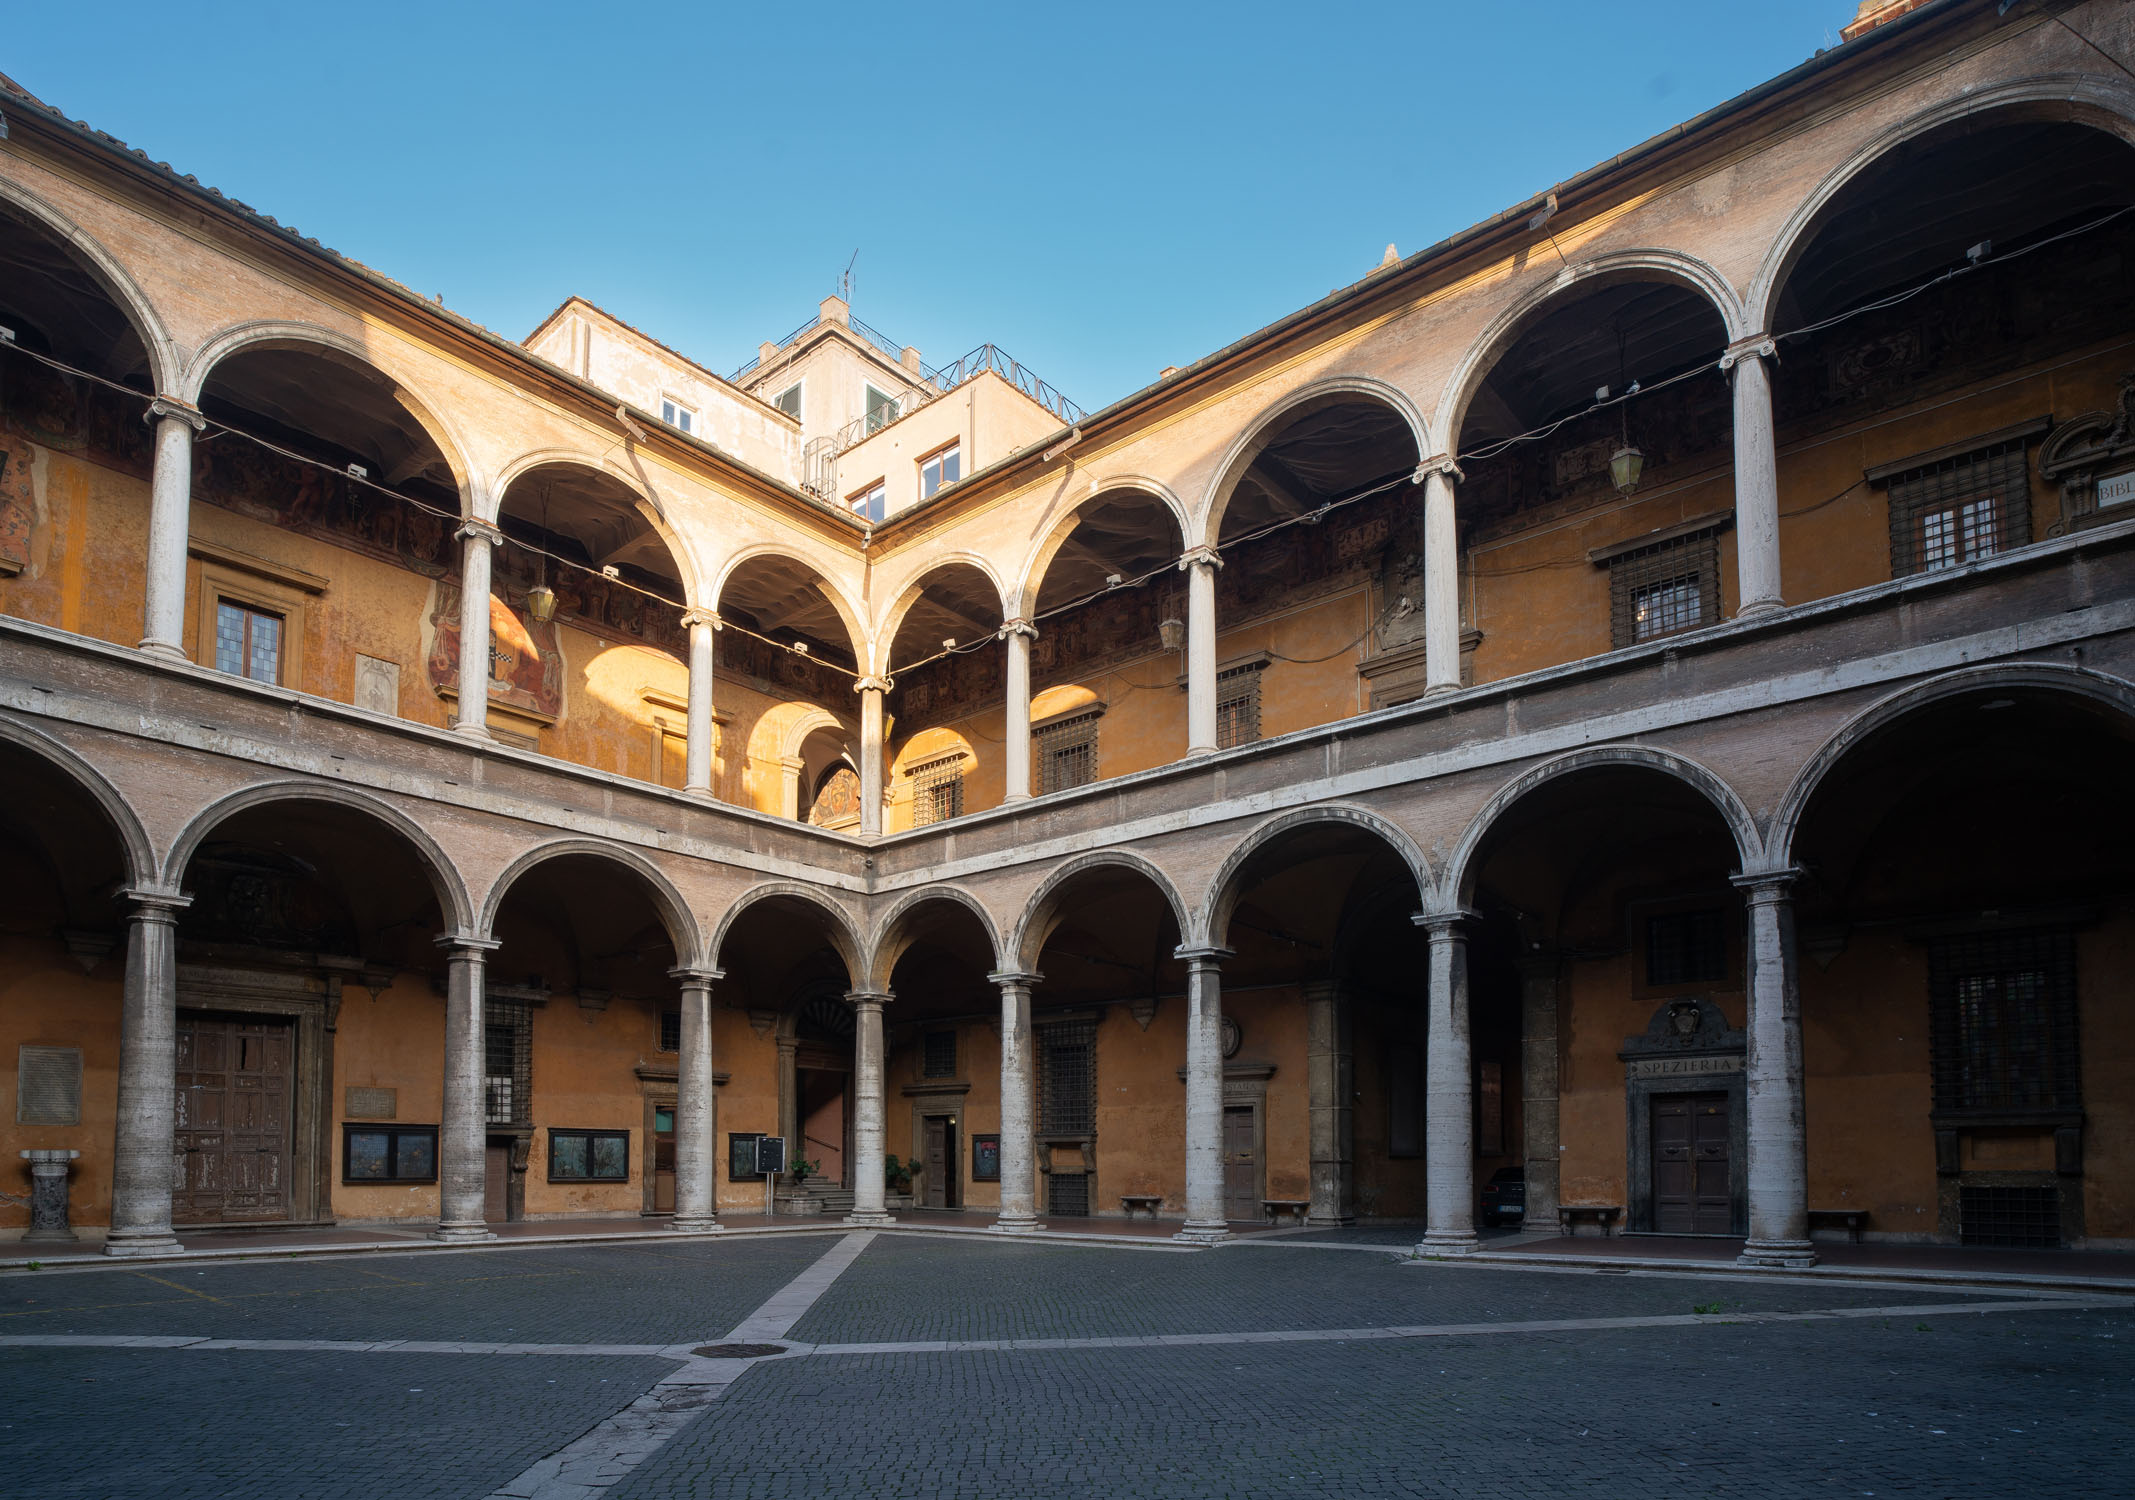
The palace acts as a connecting element between the building of the Sistine Wards and the Church of Santo Spirito in Sassia. It is linked to the church by a structure featuring a large Serliana window.* The palace’s linear and distinctly Renaissance design was executed by Nanni di Baccio Bigio, a pupil of Sangallo. The façade, framed at both ends by rusticated quoins and divided into two levels by a double cornice, features kneeling windows* on the ground floor. These windows create a vertical thrust that is echoed by the noble floor’s windows and balanced by the smaller, square mezzanine openings. Crowning the imposing building is an elaborate cornice adorned with egg-and-dart and dentil moldings, one of the façade’s most distinctive elements, along with the monumental rusticated portal, surmounted by the emblem of the hospital, which serves as the entrance to the courtyard.
* The Serliana is an architectural element consisting of a large central semicircular arch flanked symmetrically by two smaller openings topped with a lintel.
** A type of window commonly used on ground floors: its sill rests on protruding supports resembling those of a kneeling bench.